Listed by Atria Real Estate, Kevin Swartz, Listing Contact: 408-201-3849
5 Beds 2 Baths 2,009 Sq.Ft. 8,591 Sq.Ft.
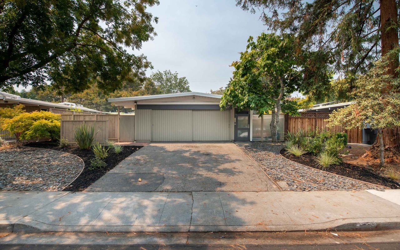
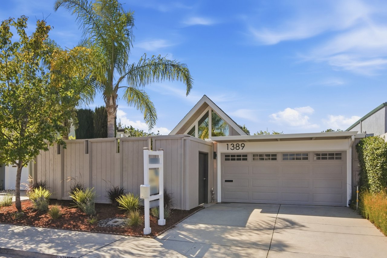
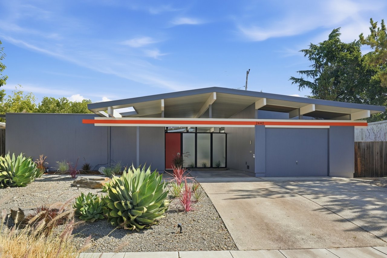
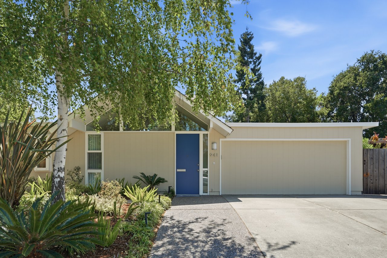
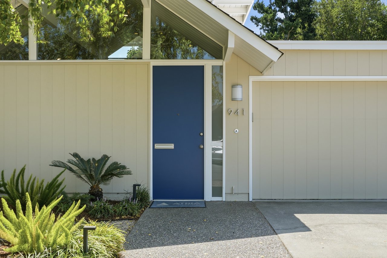
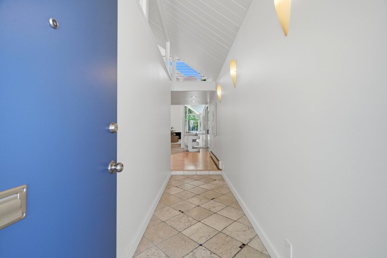
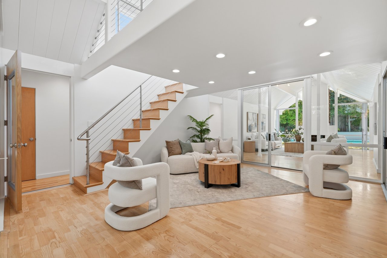
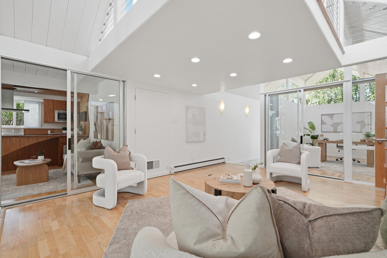
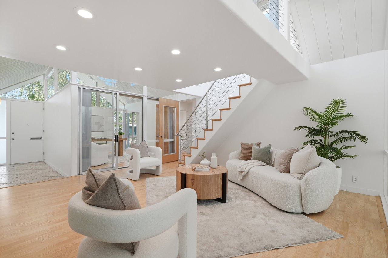
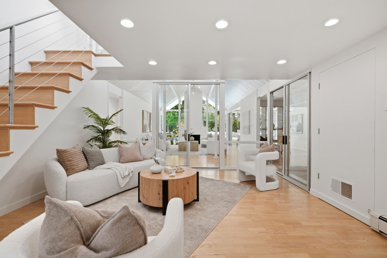
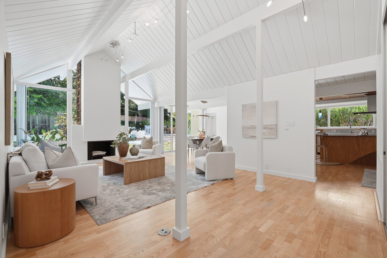
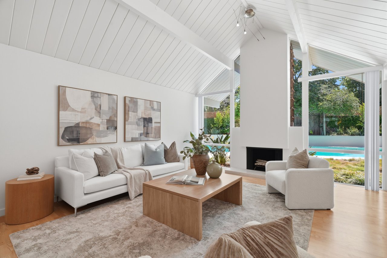
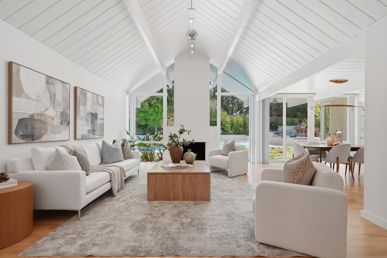
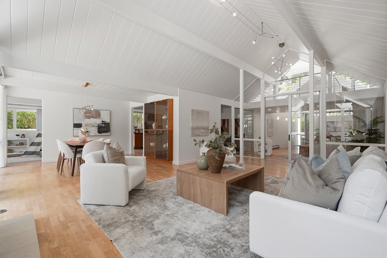
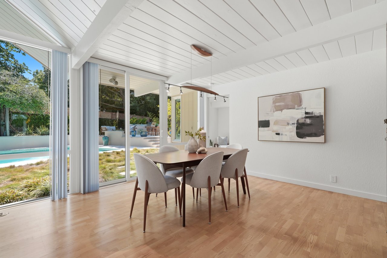
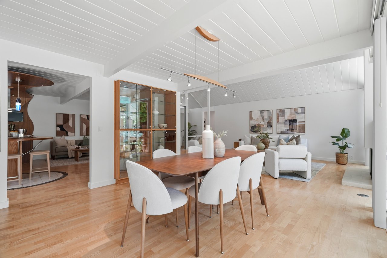
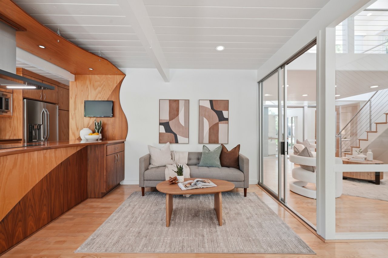
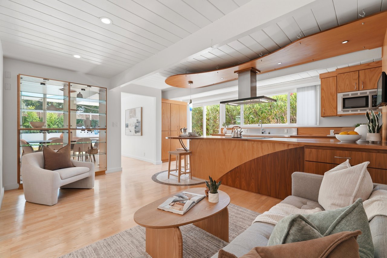
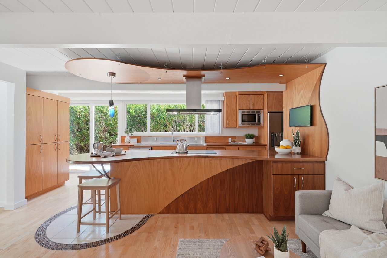
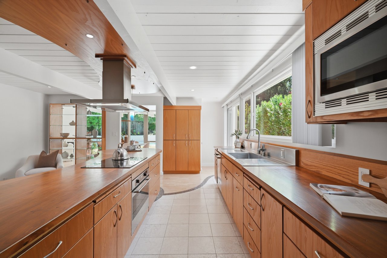
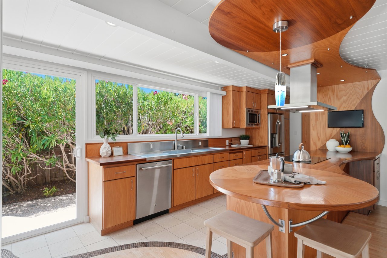
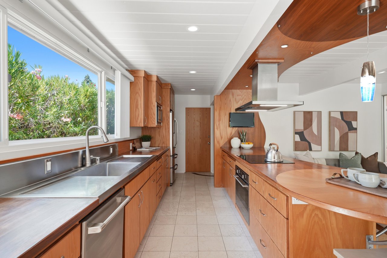
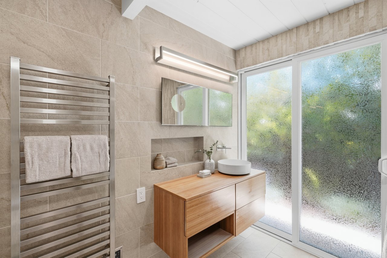
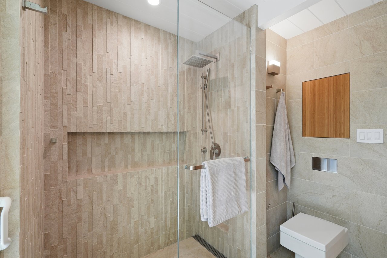
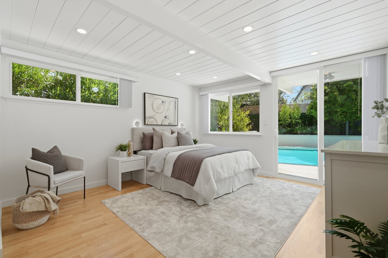
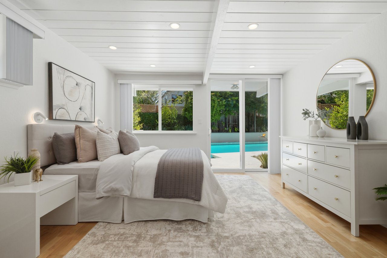
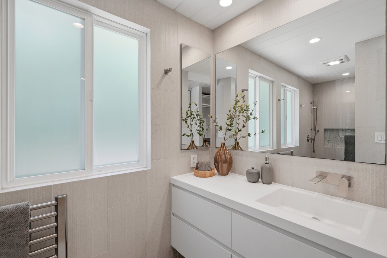
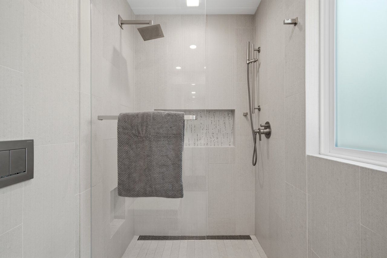
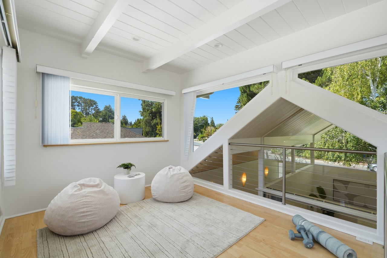
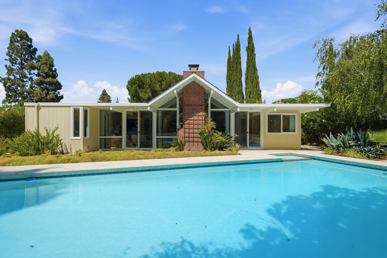
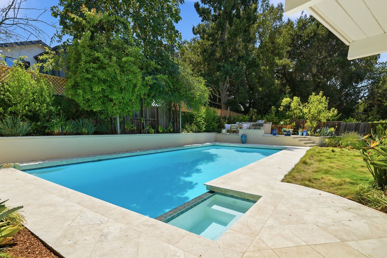
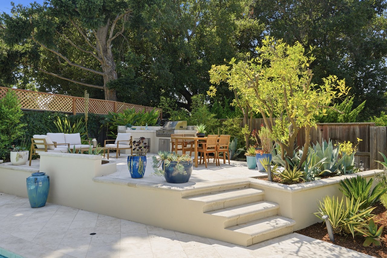
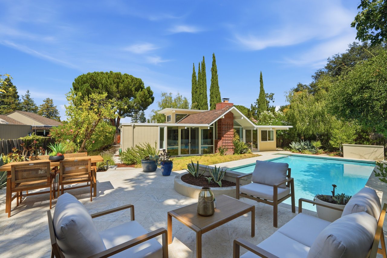
This beautifully remodeled double A-frame Eichler perfectly embodies iconic mid-century architecture with a spacious floorplan and modern updates. A dramatic vaulted ceiling and floor-to-ceiling fireplace creates quite the statement. The open concept living and dining space, surrounded by expansive panels of glass, brings a peaceful flow between the inside and outdoors. Sliding doors lead to the landscaped yard with pool, spa, travertine paverstone patio and built-in BBQ area. The converted atrium provides a bonus living space and light filled upstairs loft. The remodeled kitchen features one-of-a-kind custom ash and walnut wood cabinetry, alongside coordinating countertops and round breakfast bar, walk-in pantry and stainless appliances. Adjacent family room, as well as an extra bedroom off the dining space. The primary suite has a remodeled bath, custom wall mounted wood vanity, tiled shower, ceramic tile floors and towel warmer. The hall bath features a custom bamboo vanity and countertop, tiled shower with high end fixtures. Kahrs Ash hardwood floors with radiant heating, double pane windows and upgraded electrical. Idyllic location, popular Bell Meadows neighborhood, walk to downtown Castro St shops and restaurants, farmers market, CalTrain, library parks and schools.
Features:
Built by Joseph Eichler in 1972
Kahrs Ash hardwood floors with radiant heating
Classic post & beam construction, open beam ceilings
Tumbled marble entry with glass tile accents
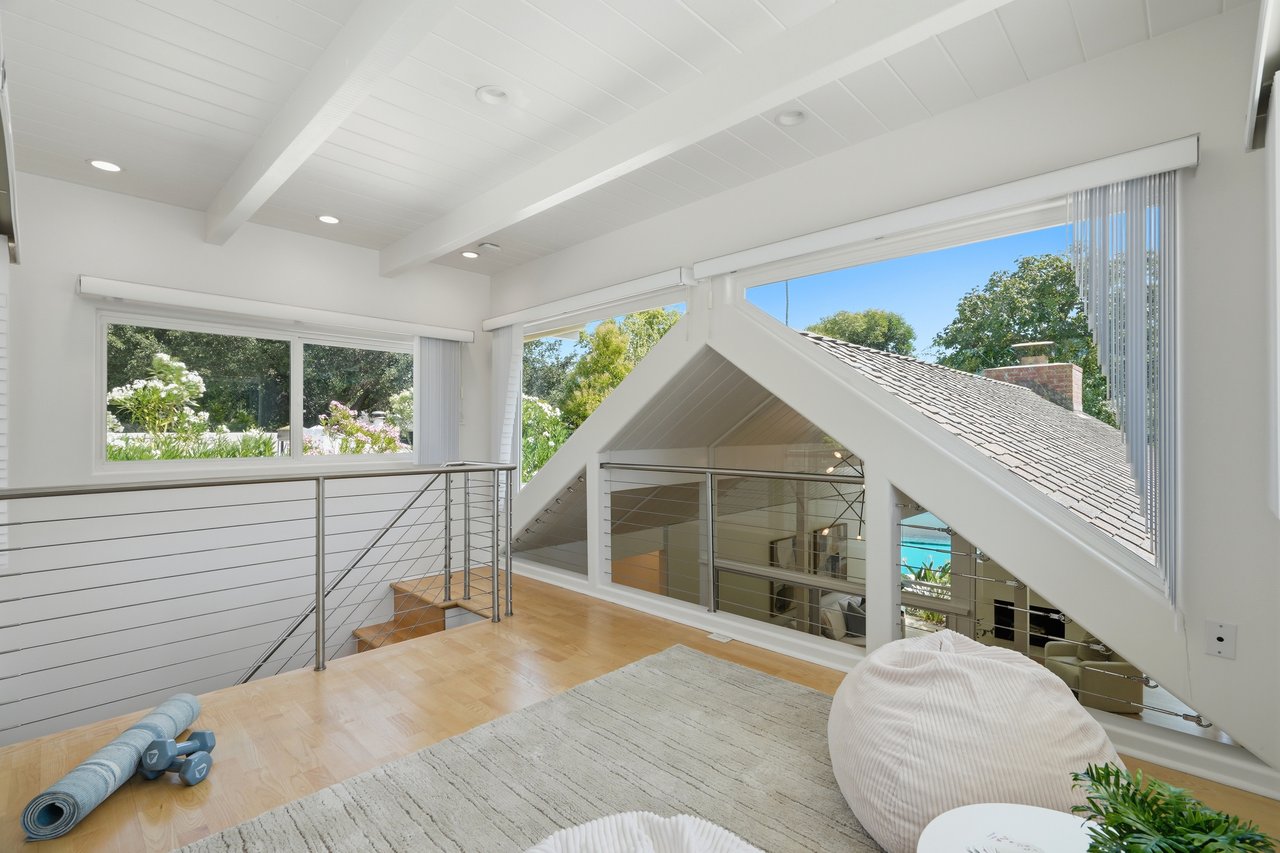
Converted atrium into bonus living space and light filled upstairs loft with 360 view and custom made brush metal/stainless steel cables, R11 insulation (2002)
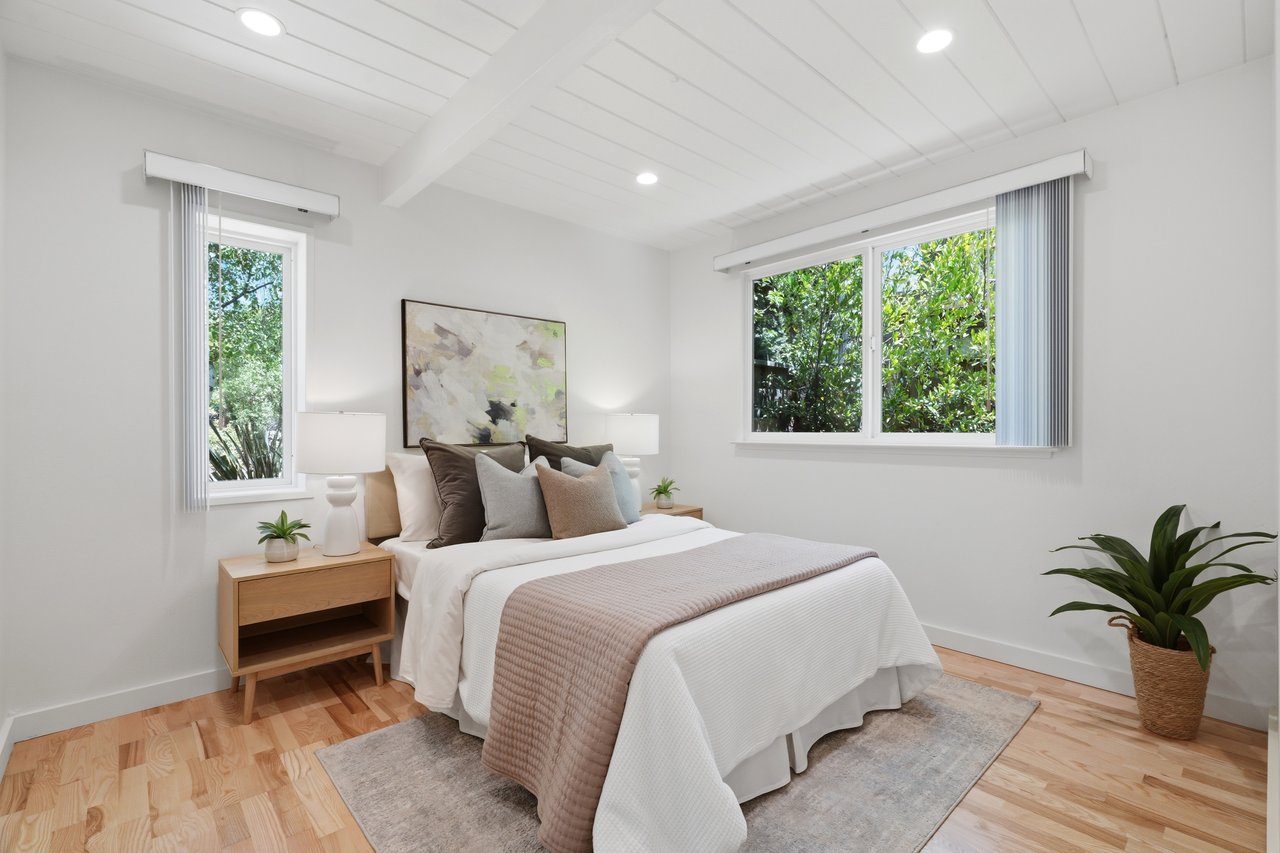
Double pane, low E windows, with UV filtering
Hunter Douglas vinyl slate window blinds
R11 Insulation added to interior walls
Floor-to-ceiling wood burning fireplace
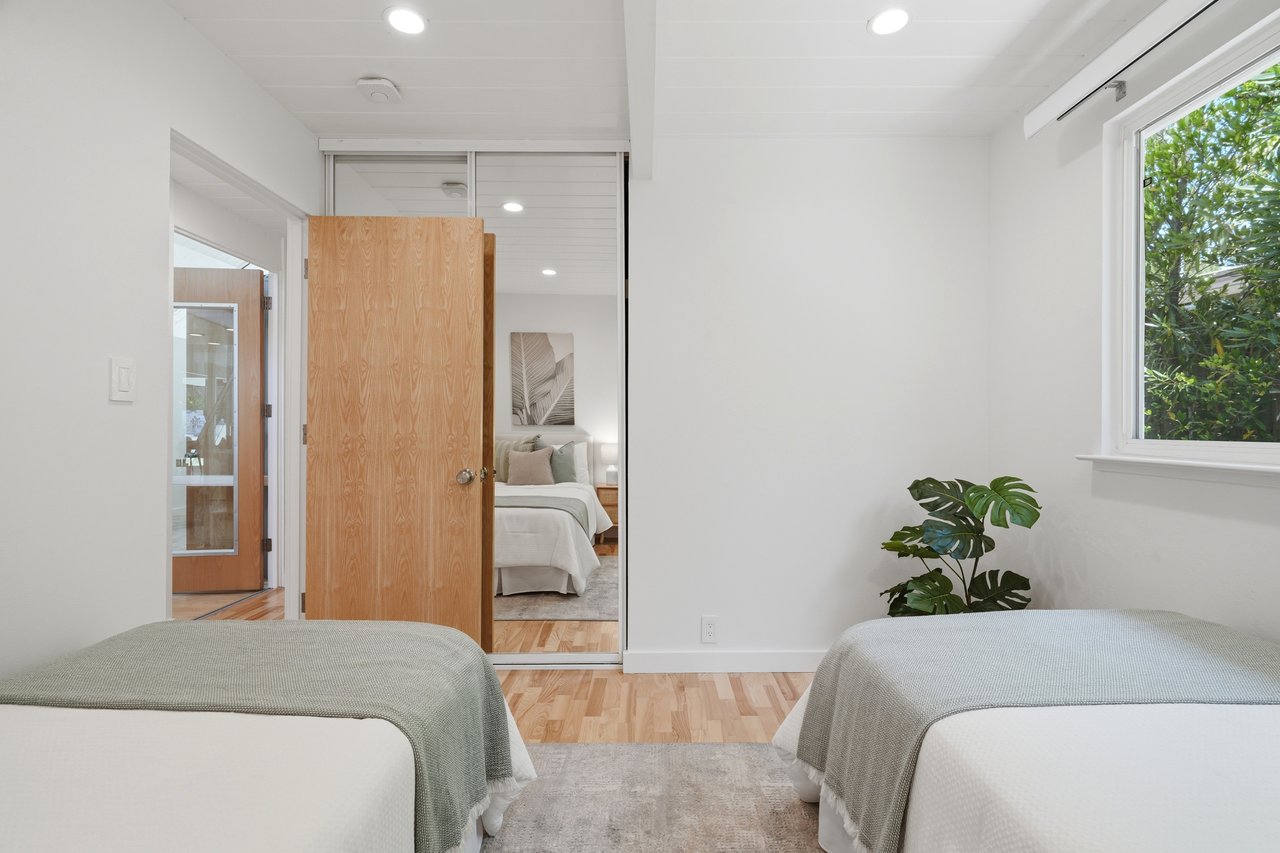
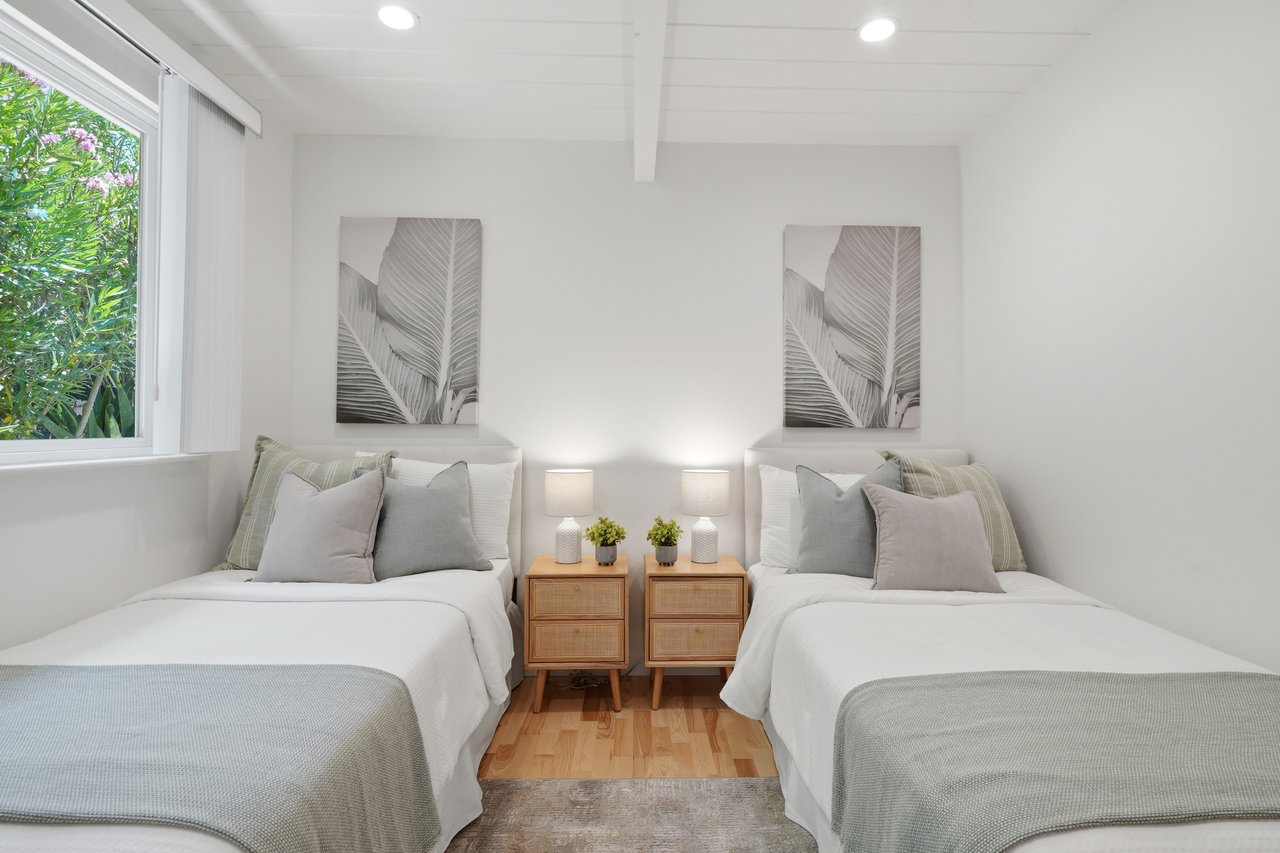
Electrical circuit upgraded with ceiling LED lights in corridor, bedrooms, kitchen (2017)
Bedrooms:
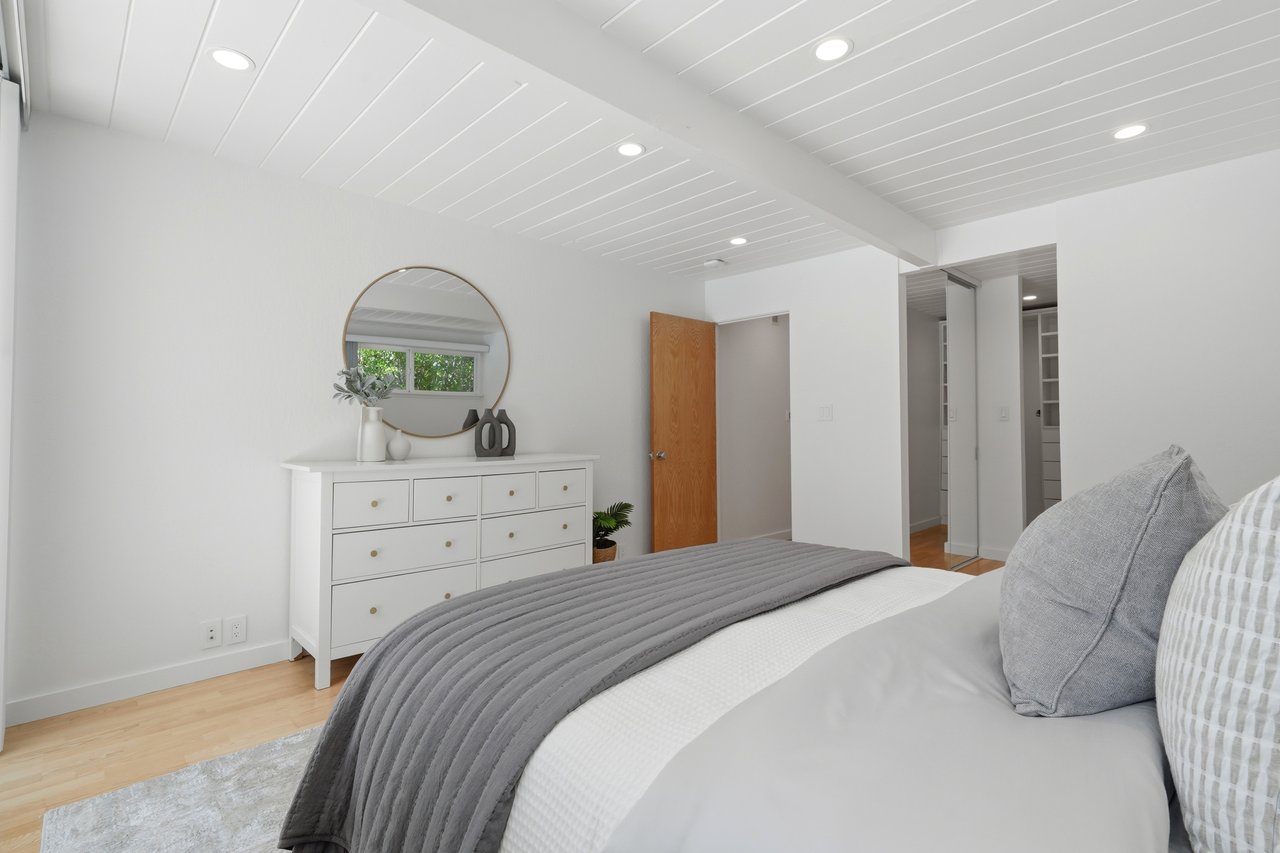
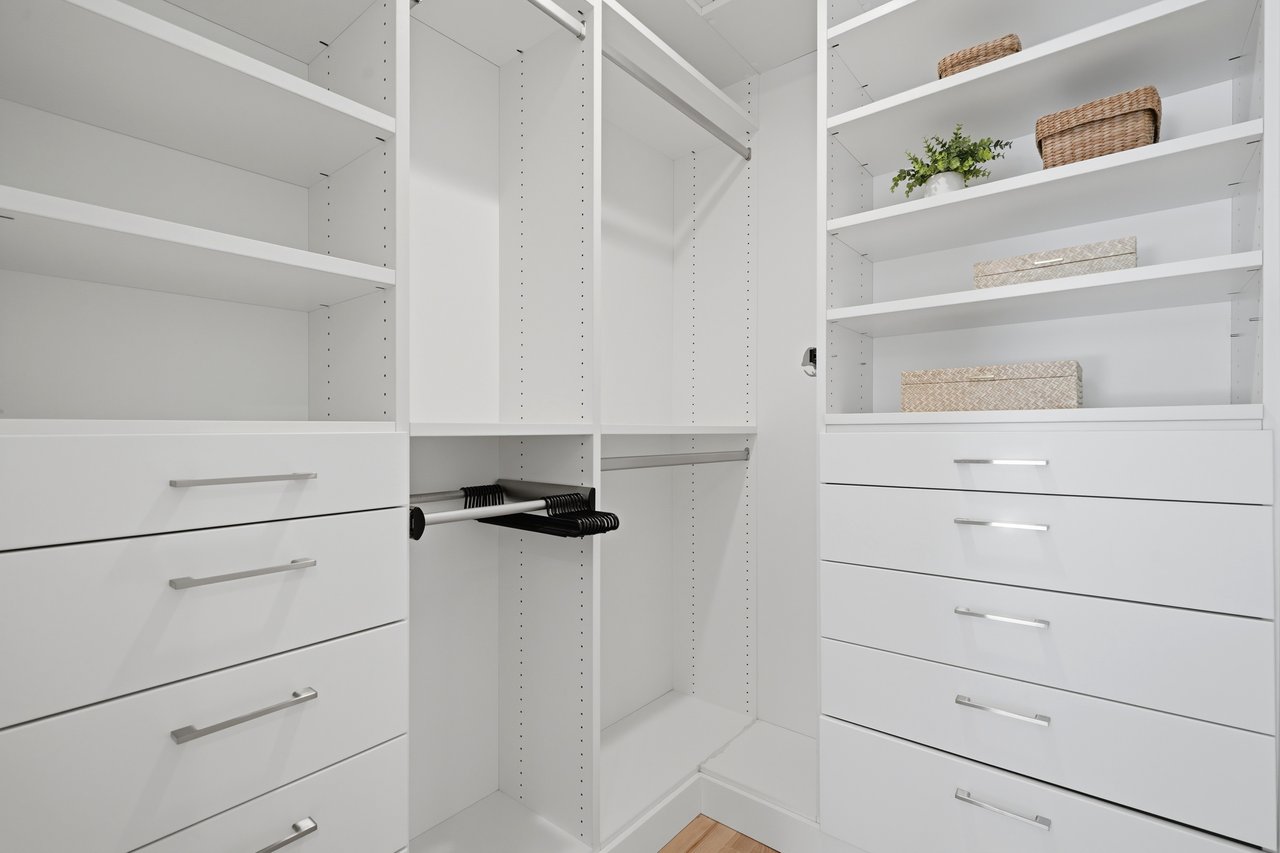
Primary bedroom: slider to backyard, remodeled ensuite bath, walk-in closet with custom organizers
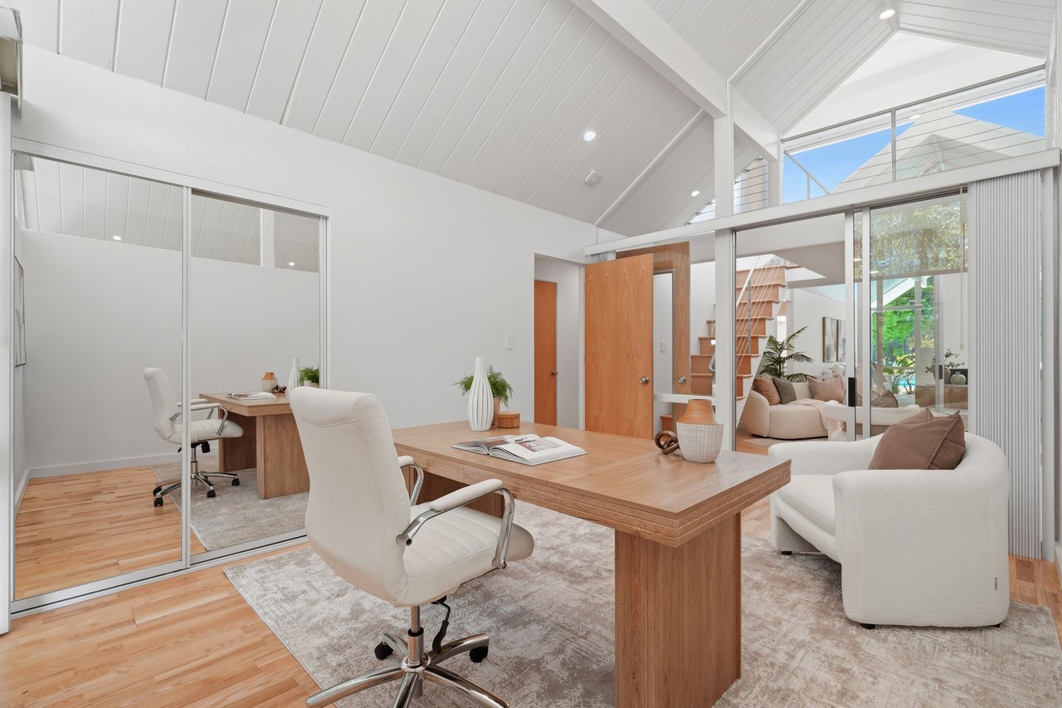
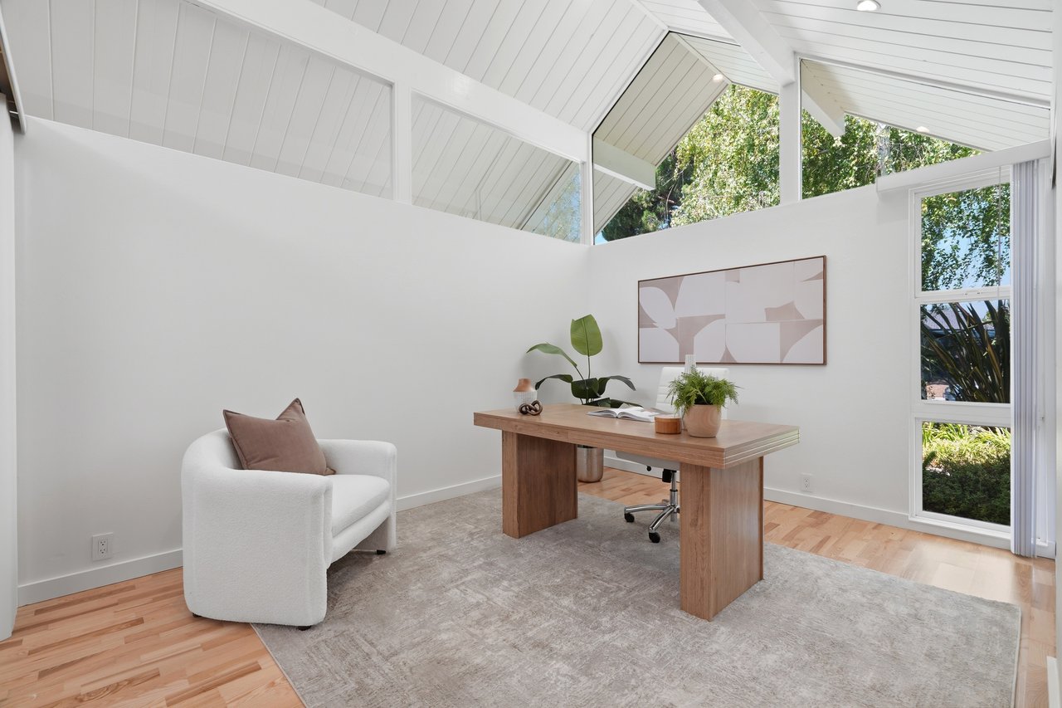
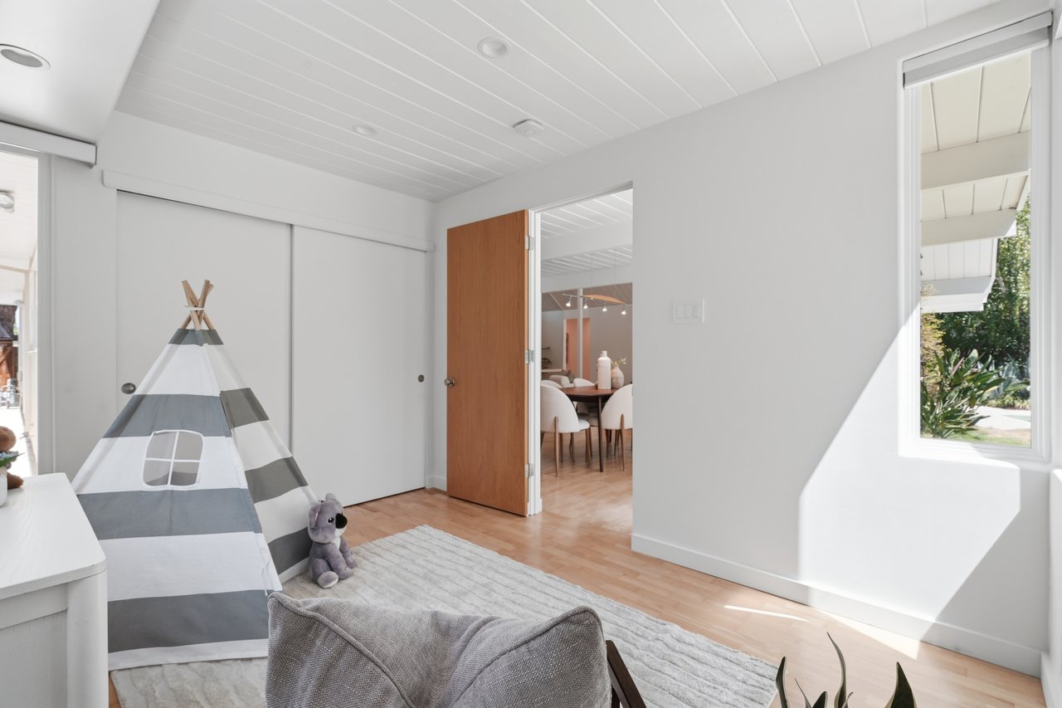
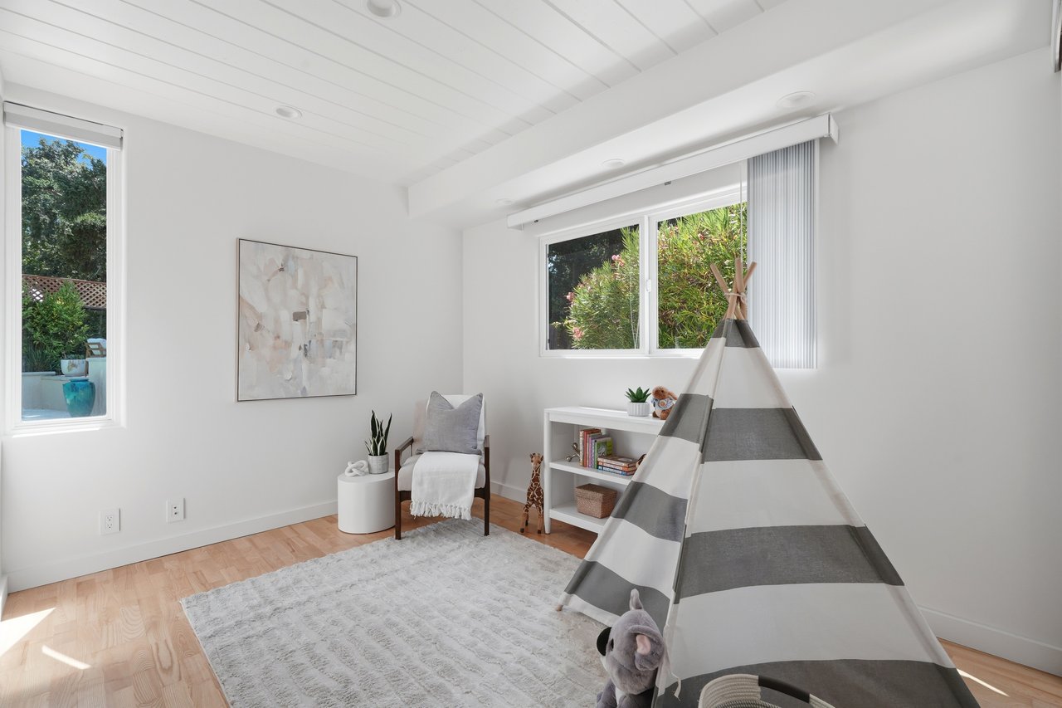
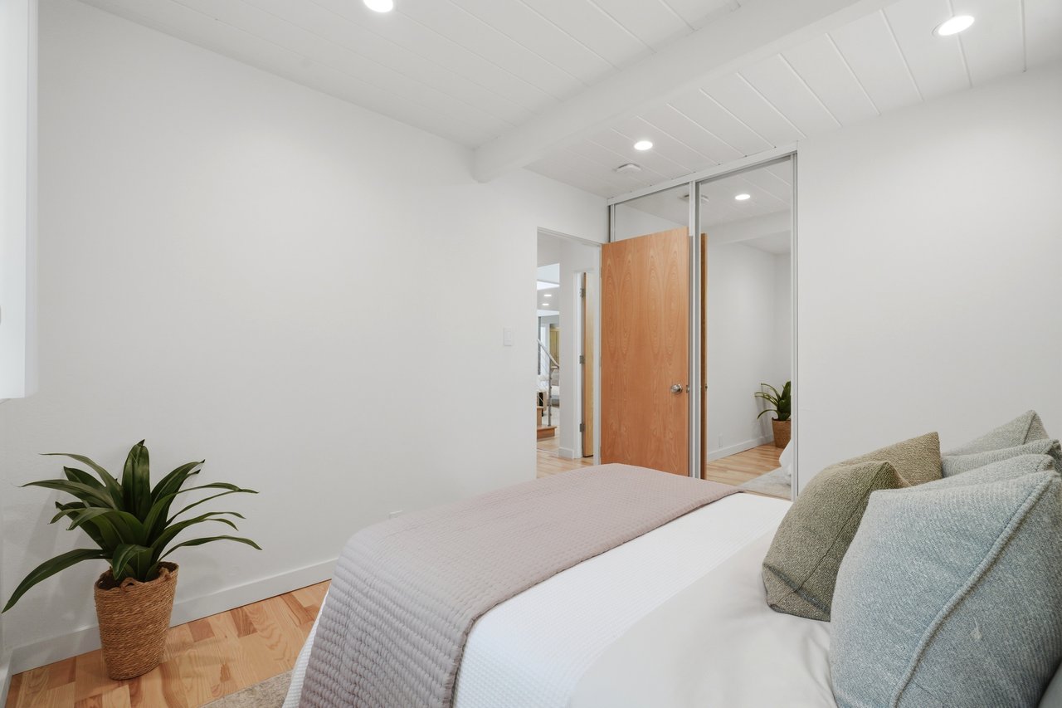
Bedrooms: ceiling lighting, mirrored closet doors
Converted old laundry room into extra bedroom off dining space
All interior/bedroom doors are solid core and ash finish, for better sound insulation (2001)
Bathrooms:
Primary: Custom wall mounted wood vanity with Varicor synthetic stone countertop, stone tiled walls and shower with dual rainshower and handheld shower heads and trench drain, ceramic tile floors, towel warmers, free standing toilet, high end plumbing fixtures, heated towel rack (2017)
Hallway: Custom bamboo vanity with bamboo countertop and ceramic top mounted vessel sink, high end plumbing fixtures with ceramic on wall that mimics stone finish. Ceramic floors and shower walls, rainshower and handheld shower heads, glass shower enclosure, trench drain, heated towel rack, free standing toilet and recessed towel closet is also accessible from the corridor to facilitate access (2013)
Kitchen:
Remodeled kitchen in 2003:
Custom cabinetry in a combination of ash and walnut wood
Custom countertops that were designed to echo soffit above as well as cabinetry and floors, in ash and walnut, with statement peninsula and round breakfast bar.
Oversized stainless steel sink with dual prep areas
Stainless steel appliances: Wolf cooktop, Fulgor Oven, LG refrigerator, KitchenAid microwave
Laundry closet
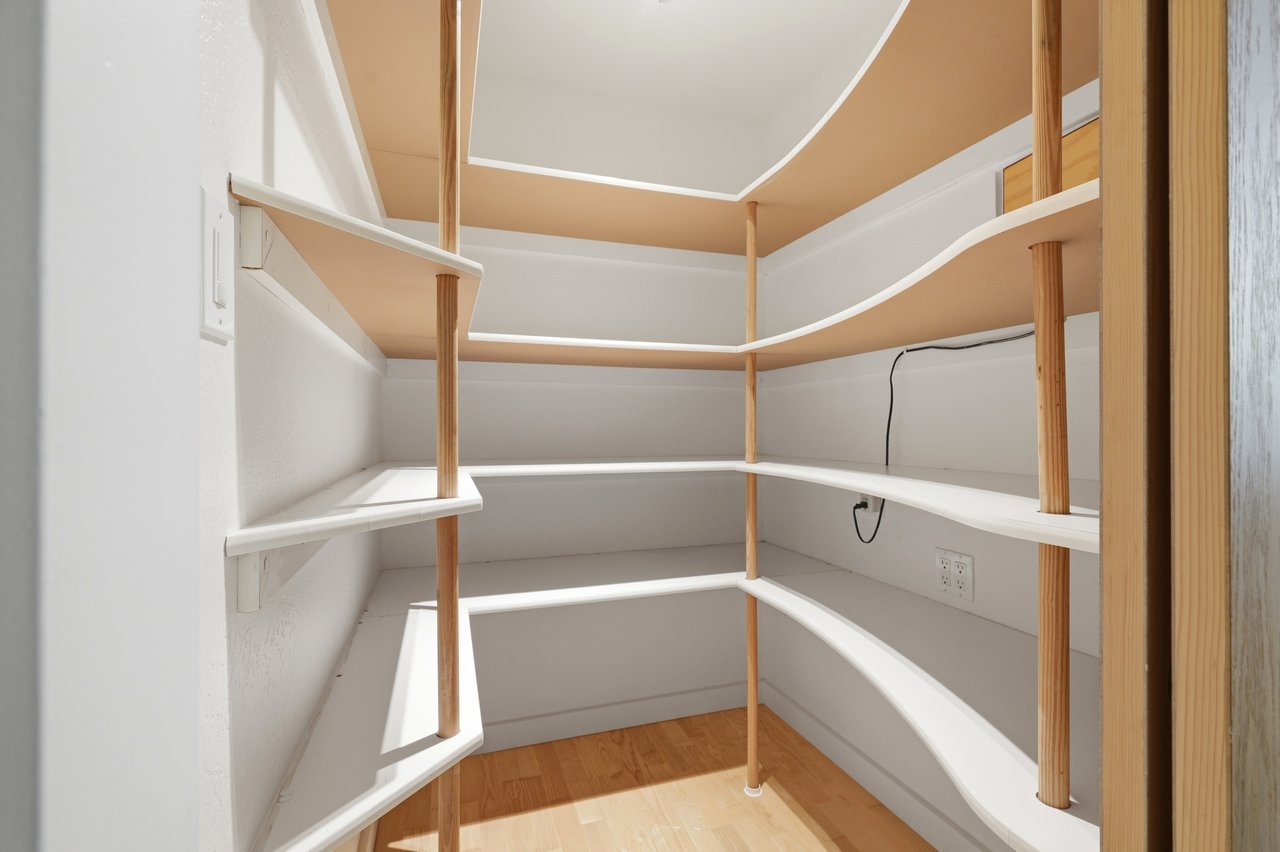
Expanded into garage to create a spacious walk-in pantry with shelving
Adjacent family living space with see through cabinet between dining room and kitchen with access on each side
Exterior:
Travertine paverstone patio with built in BBQ and outdoor kitchen and dining area (2005)
In ground lap pool and spa with gas heater, automatic electric valves, refinished and replaced pool equipment (2004)
Siding has been replaced with code compliant (thicker) siding with the original Eichler finish
Flat roof : single ply PVC membrane (2017) with new insulation
Slanted roof: composition shingles with 50 years expected life, with new insulation (2017)
Attached 2 car garage with automatic door with original Eichler finish siding
Professionally landscaped yards with lush greenery and drought tolerant plants, lighting
Automatic sprinklers and drip irrigation throughout the front and back yard
School: *Buyer to verify
Benjamin Bubb Elementary School
Isaac Newton Graham Middle School
Mountain View High School
Location:
Bell Meadows Eichler neighborhood - later built Eichlers
Walk to downtown Castro Street shops, restaurants, weekly Farmers Market
Close to CalTrain Station, Eagle Park, Pioneer Memorial Park, Mountain View Public Library, Schaefer Park and St. Joseph School
Bike to Bubb Elementary and Graham Middle School and Bubb Park
Convenient access to commute routes: El Camino Real, Central Expressway, 85, 237

You’ve got questions and we can’t wait to answer them.