Listed by Atria Real Estate, Kevin Swartz, Listing Contact: 408-201-3849
4 Beds 2 Baths 1,656 Sq.Ft. 6,180 Sq.Ft.
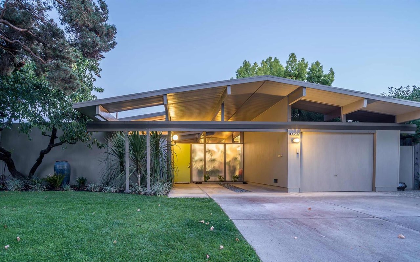
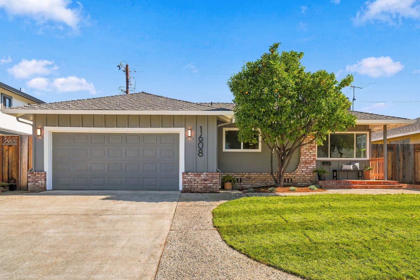
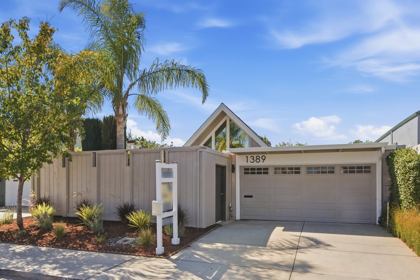
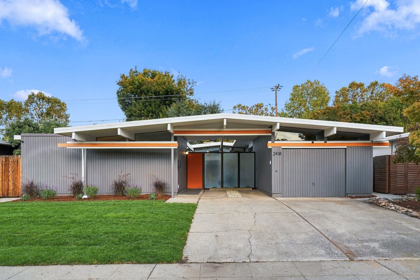
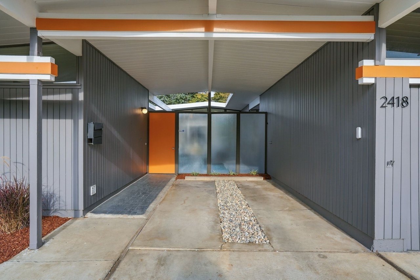
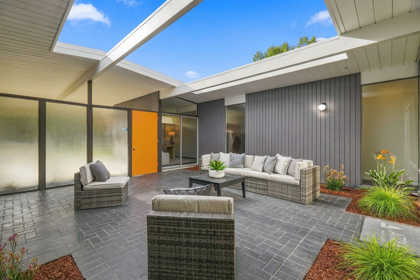
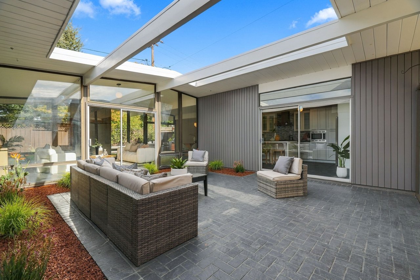
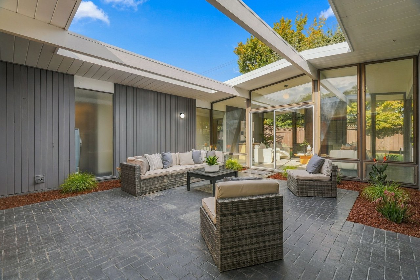
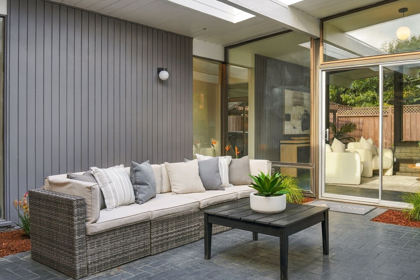
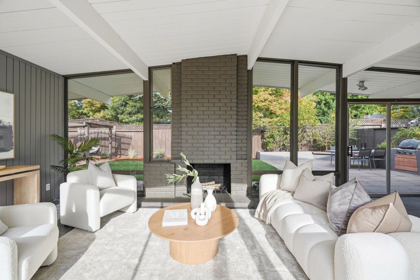
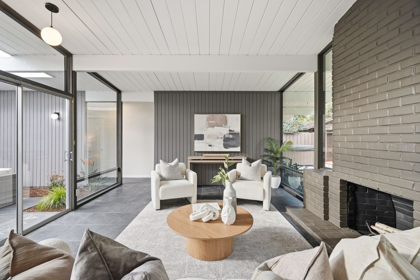
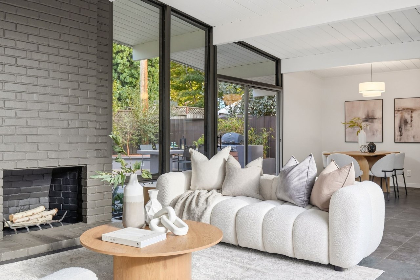
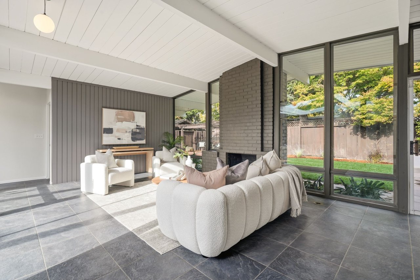
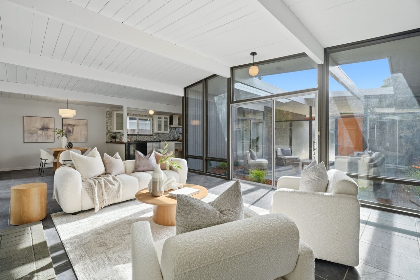
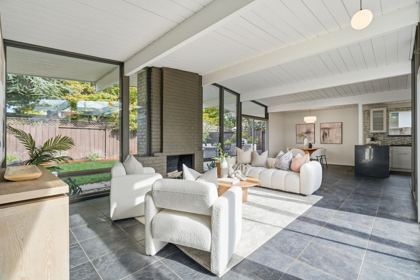
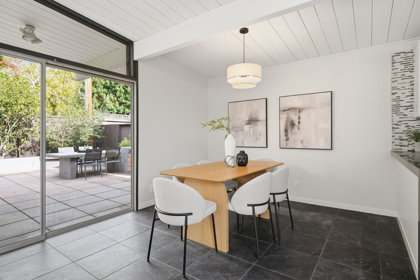
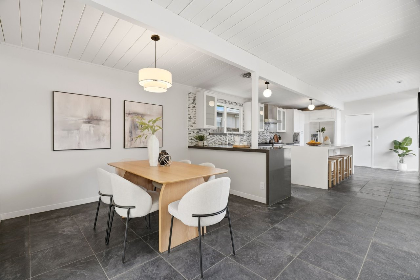
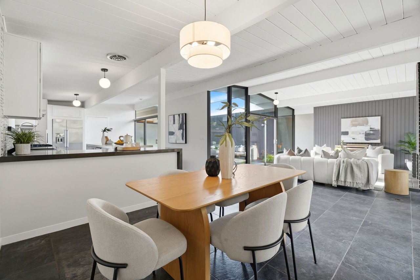
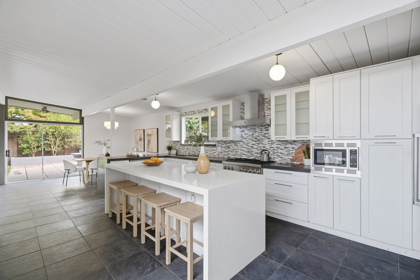
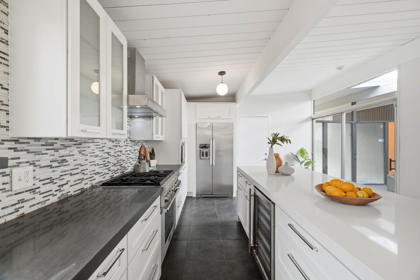
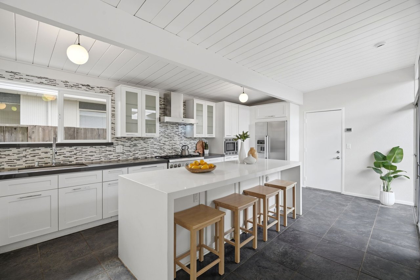
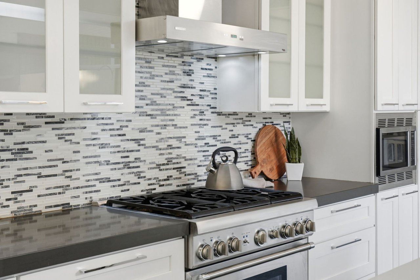
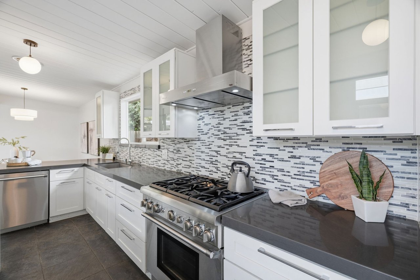
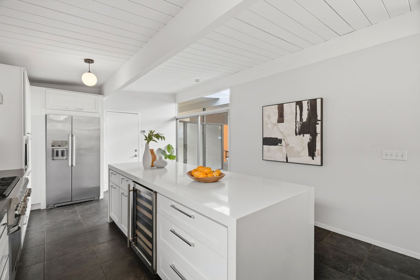
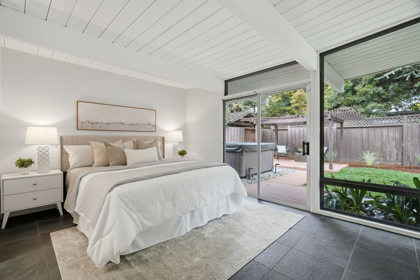
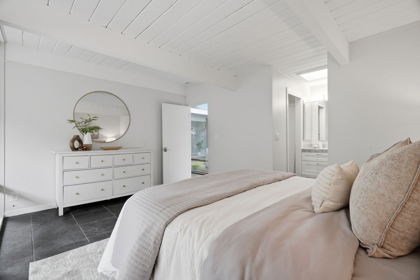
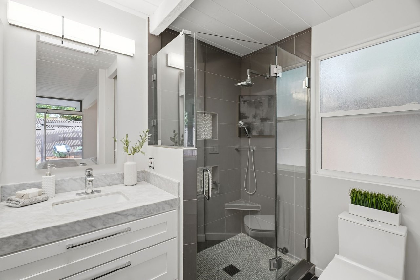
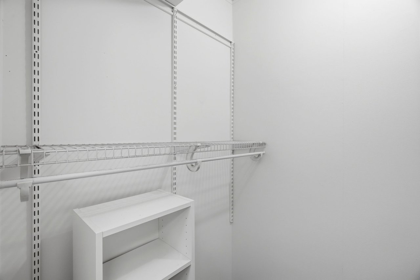
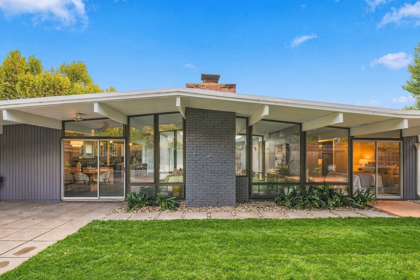
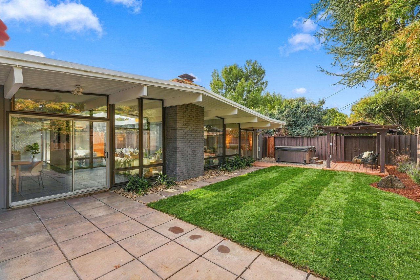
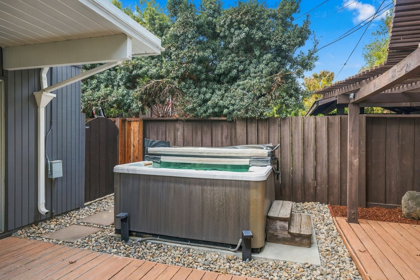
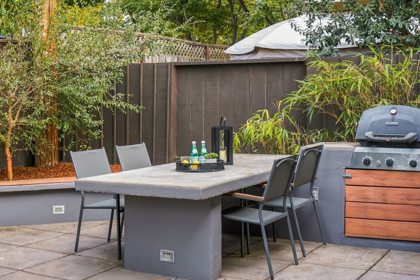
This mid-century modern home offers updated amenities in a coveted Fairglen neighborhood location with Booksin Elementary. Enter through the beautiful open air atrium. Floor-to-ceiling panels of glass and sliding doors throughout create a seamless integration of indoor and outdoor spaces. The open living and dining space has a brick wood burning fireplace. The updated kitchen features a stunning 10’ island and breakfast bar, white shaker wood cabinetry, Quartz countertops and stainless steel appliances including a Thermador six-burner stove and KitchenAid refrigerator. The primary suite has its own slider to the backyard, updated bathroom and walk-in closet. The hallway bathroom is also updated with tiled shower over tub, wood vanity, Quartz countertops and door to side yard. Slate tile flooring throughout with radiant heating. The landscaped yard features new sod and plants, hot tub, deck, pergola, concrete built-in BBQ and table. Attached one-car garage with carport. Idyllic location near many amenities and in the active Fairglen community. Walk to St. Christopher. Close to Wallenberg, Kirk, and Lincoln Parks and just minutes to downtown Willow Glen shops, restaurants, library, and weekly Farmer’s Market, as well as downtown Campbell and Pruneyard shops and restaurants.
Features:
Built in 1960 by Joseph Eichler
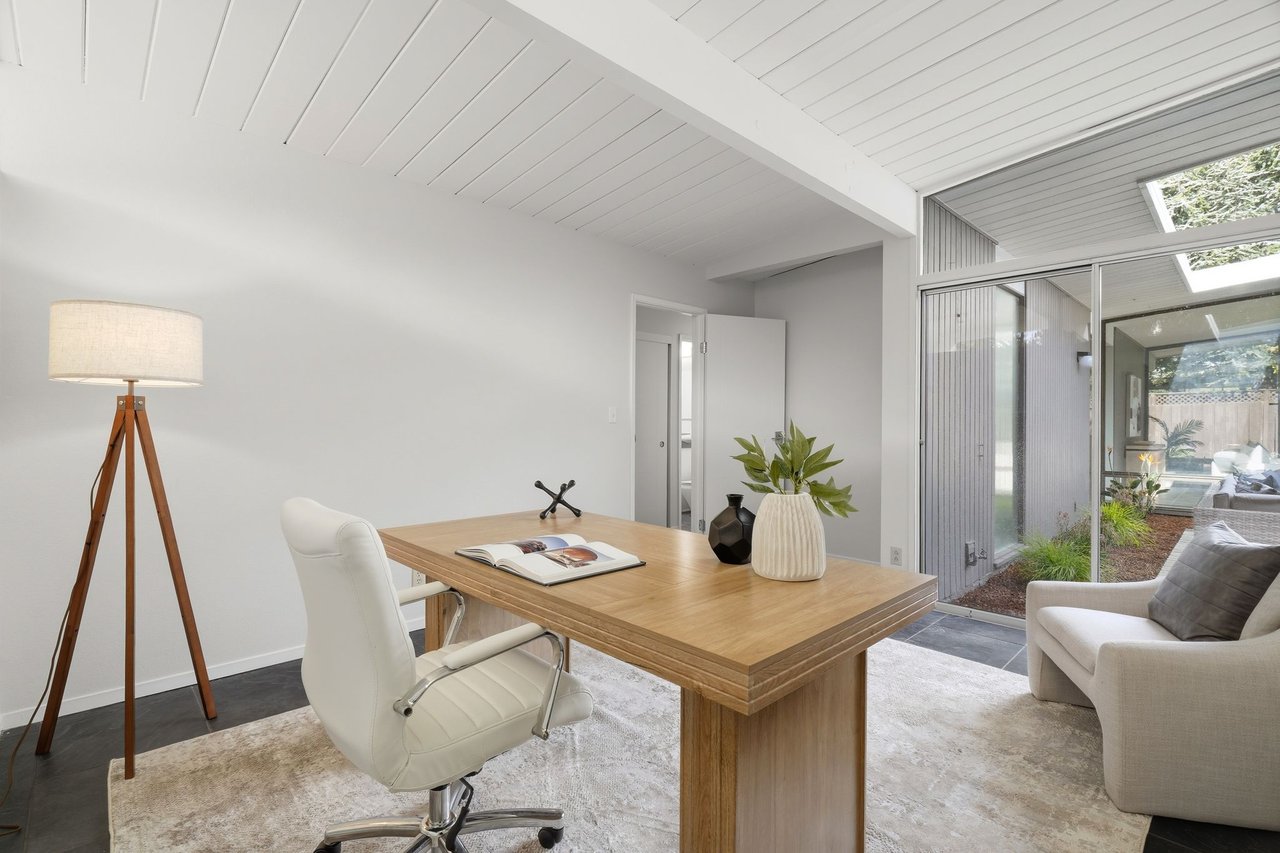
Open air atrium with painted brick floors, landscaped surround
Open living and dining room with brick wood burning fireplace
Iconic floor-to-ceiling panels of glass, post and beam construction
Windows around atrium and backyard slider have a plexi glass insert for added energy efficiency
Globe lighting
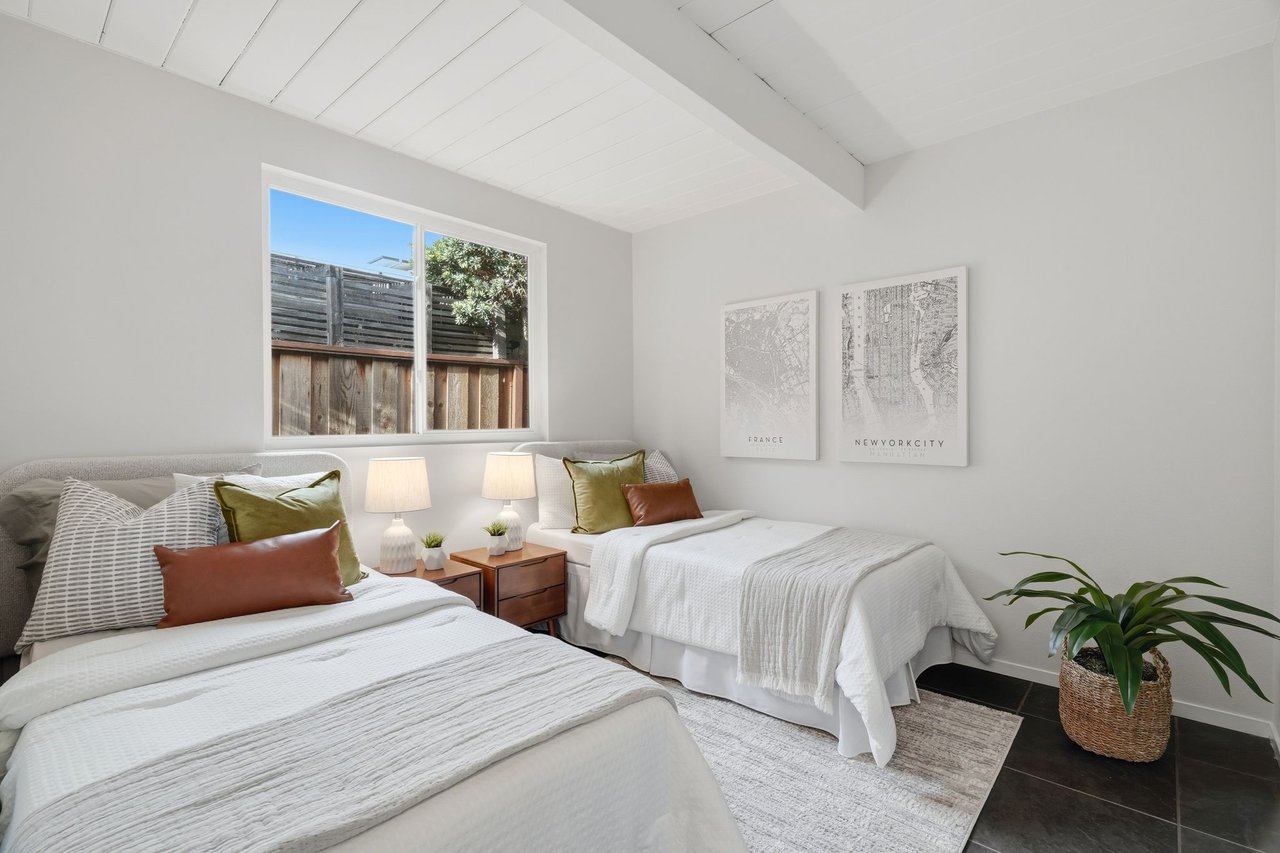
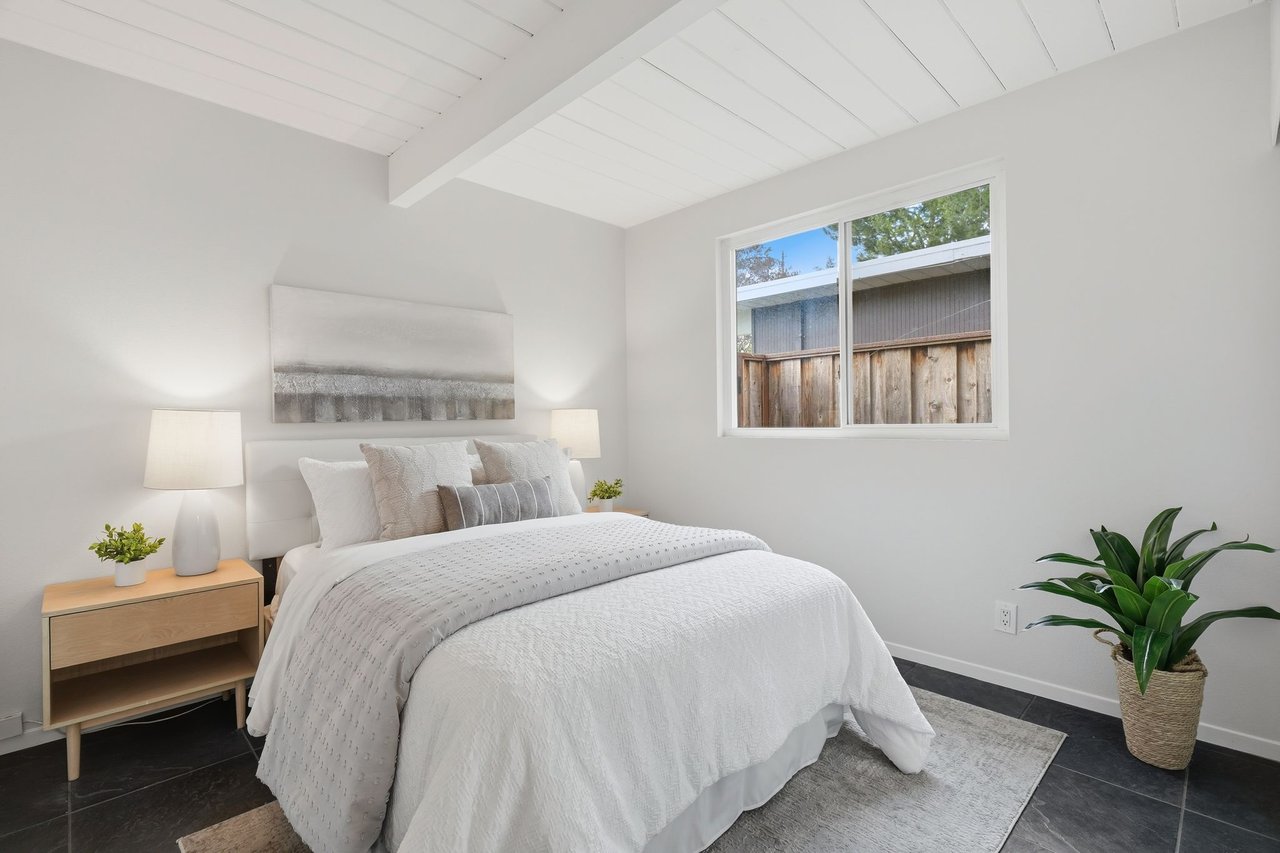
Tile flooring throughout
Radiant heating
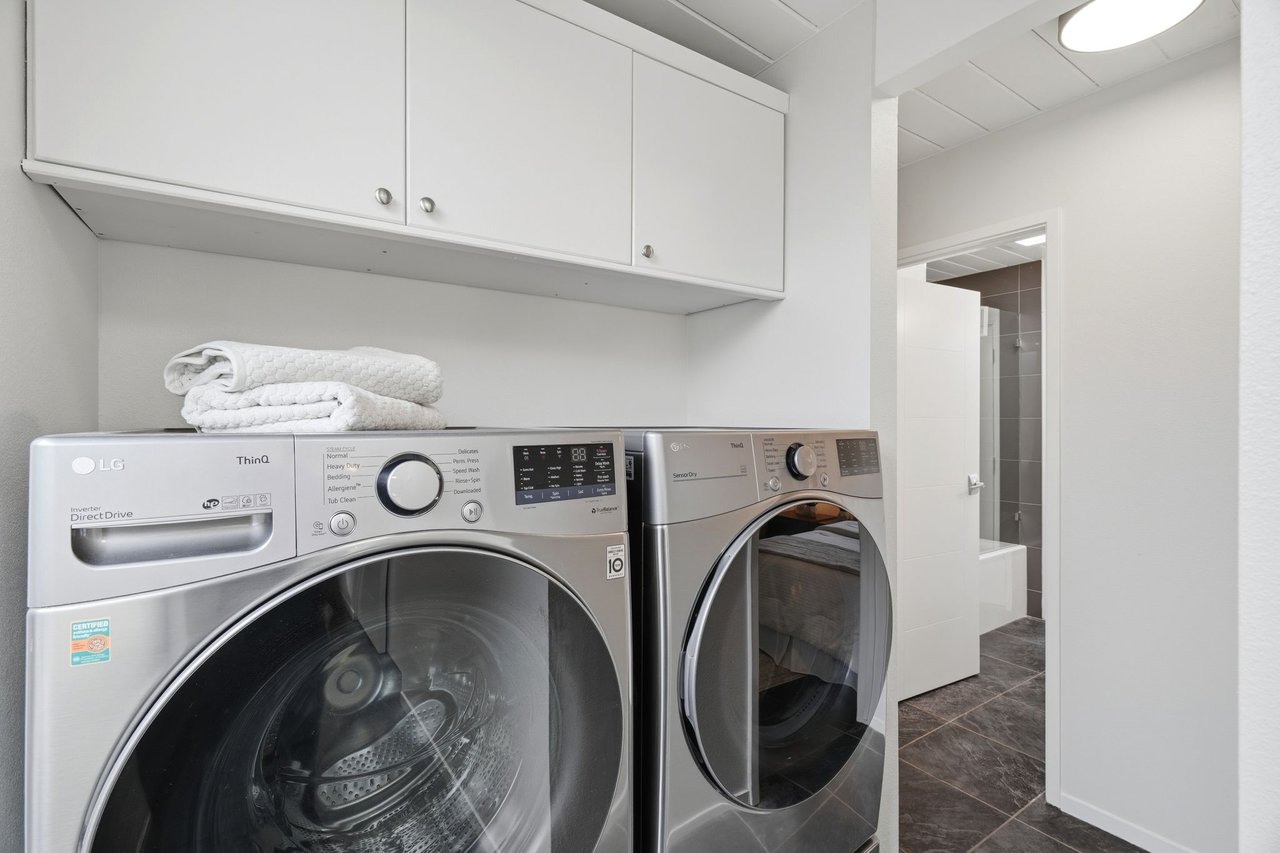
Indoor laundry in hallway with cabinetry
Bedrooms:
Primary bedroom: sliding door to backyard, updated ensuite bath and walk-in closet
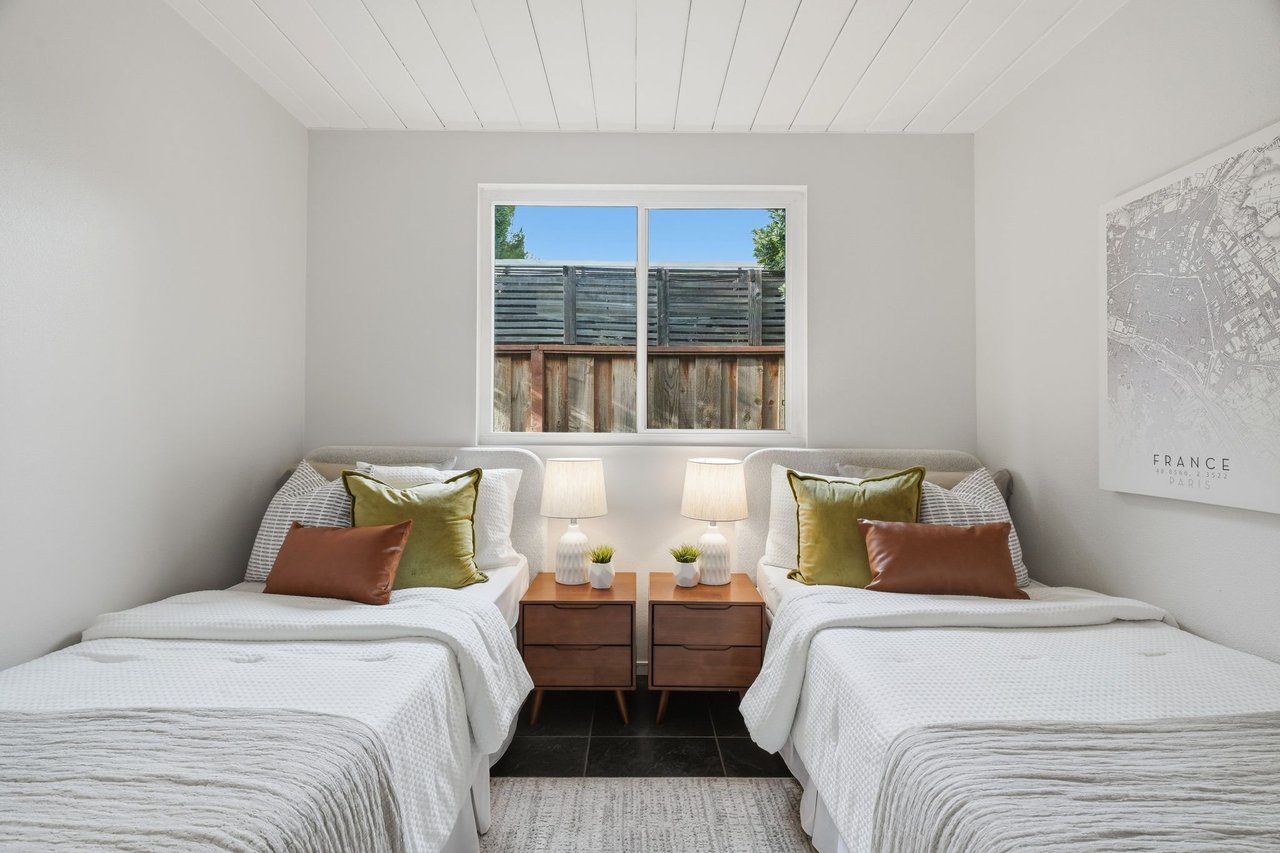
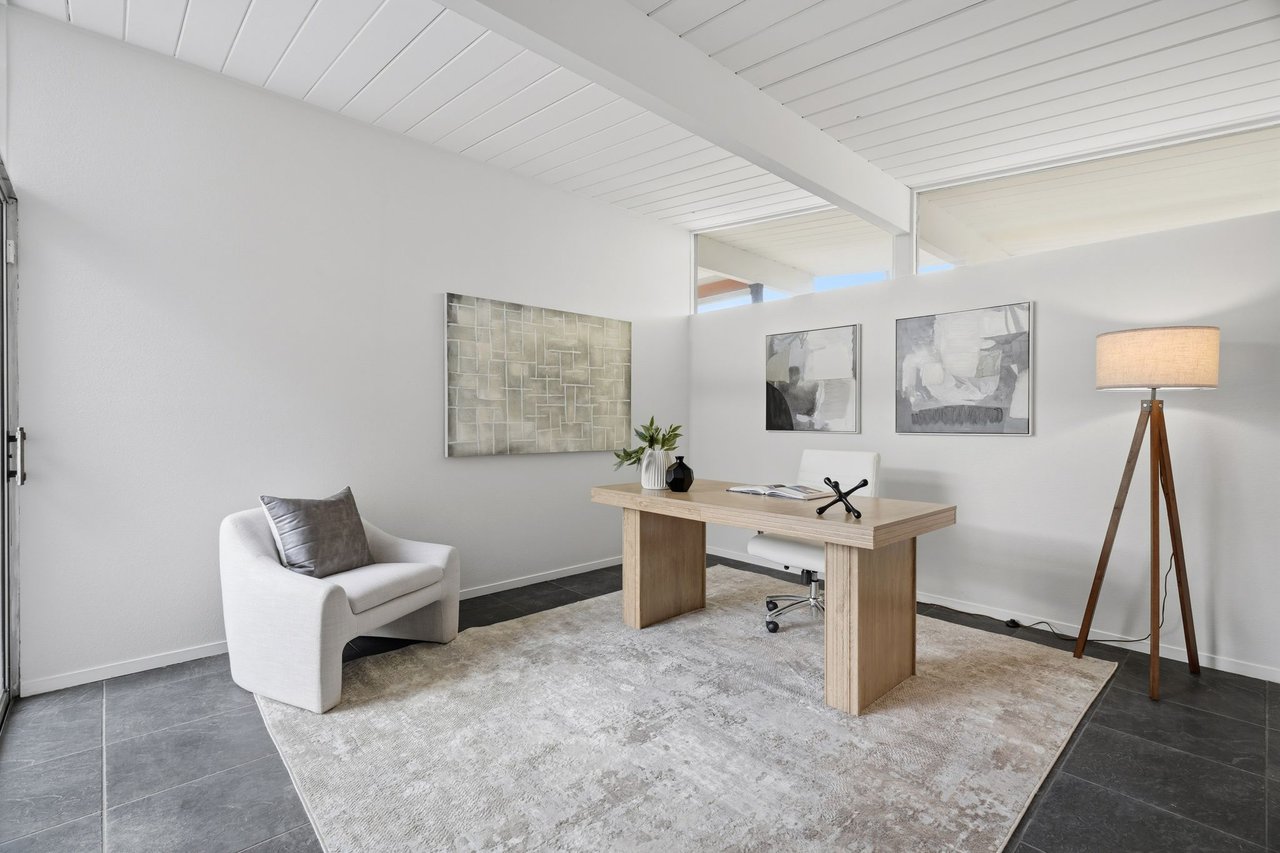
Fourth bedroom has sliding door access to atrium, ideal for office or guest room
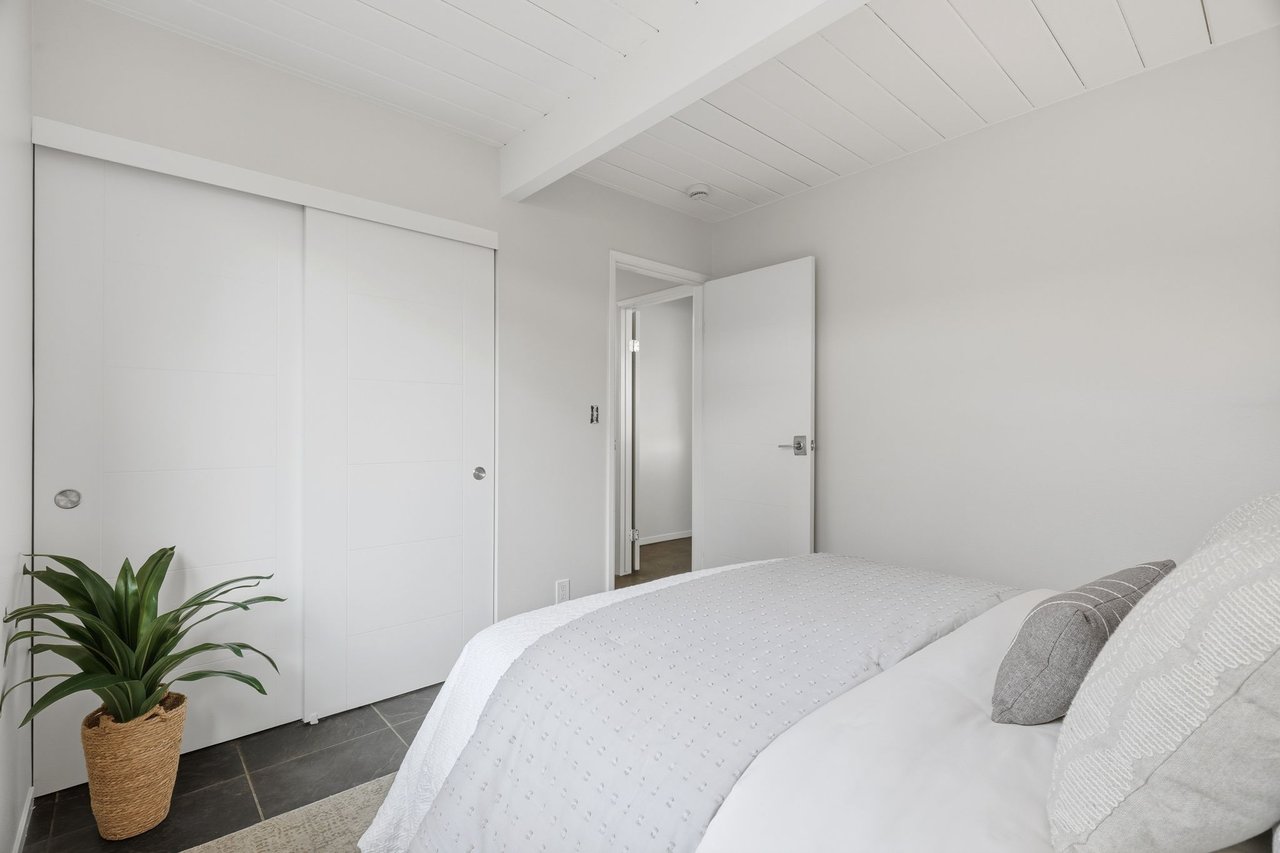
Solid core designer interior doors and closet doors
Bathrooms:
Primary bath: Updated bath with wood vanity, marble countertops, stall shower with tiled walls, corner shelf and niche, glass enclosure
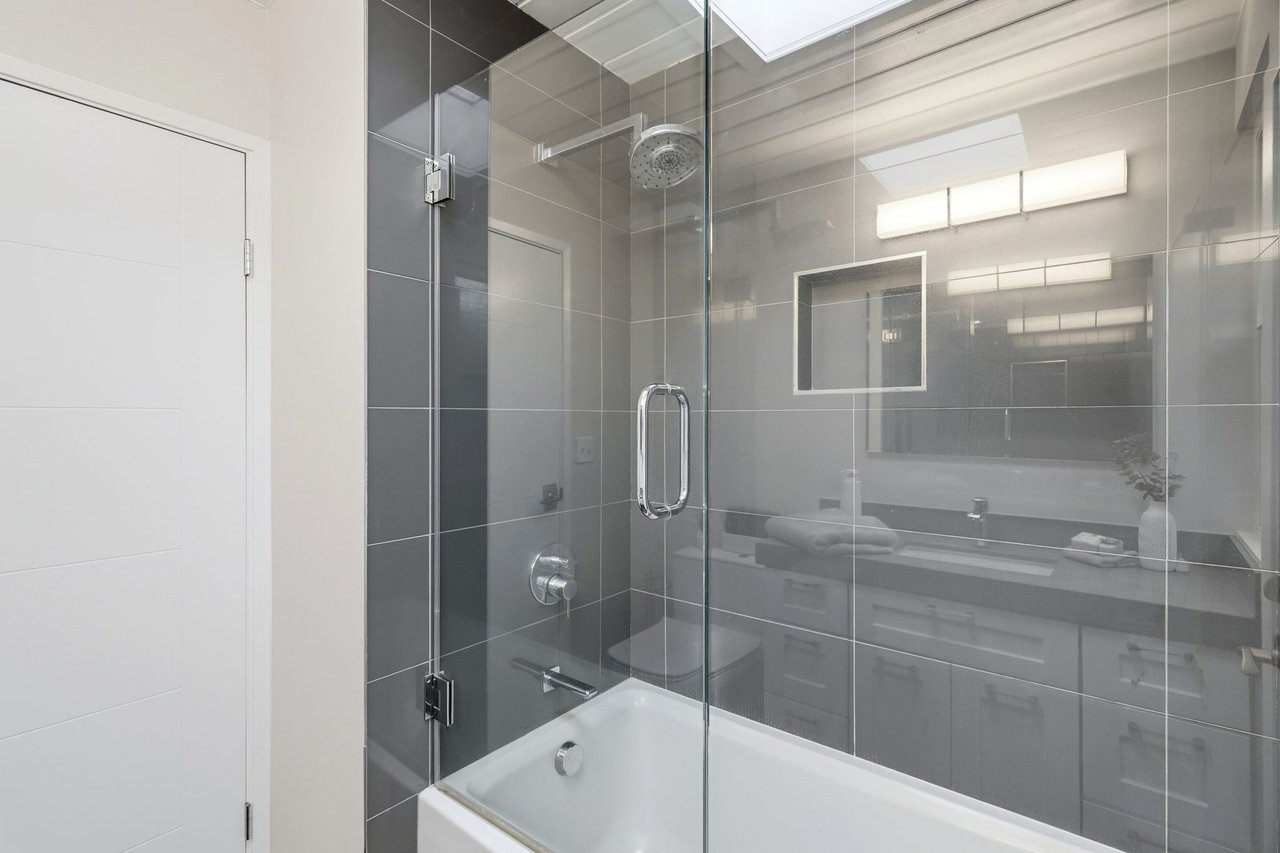
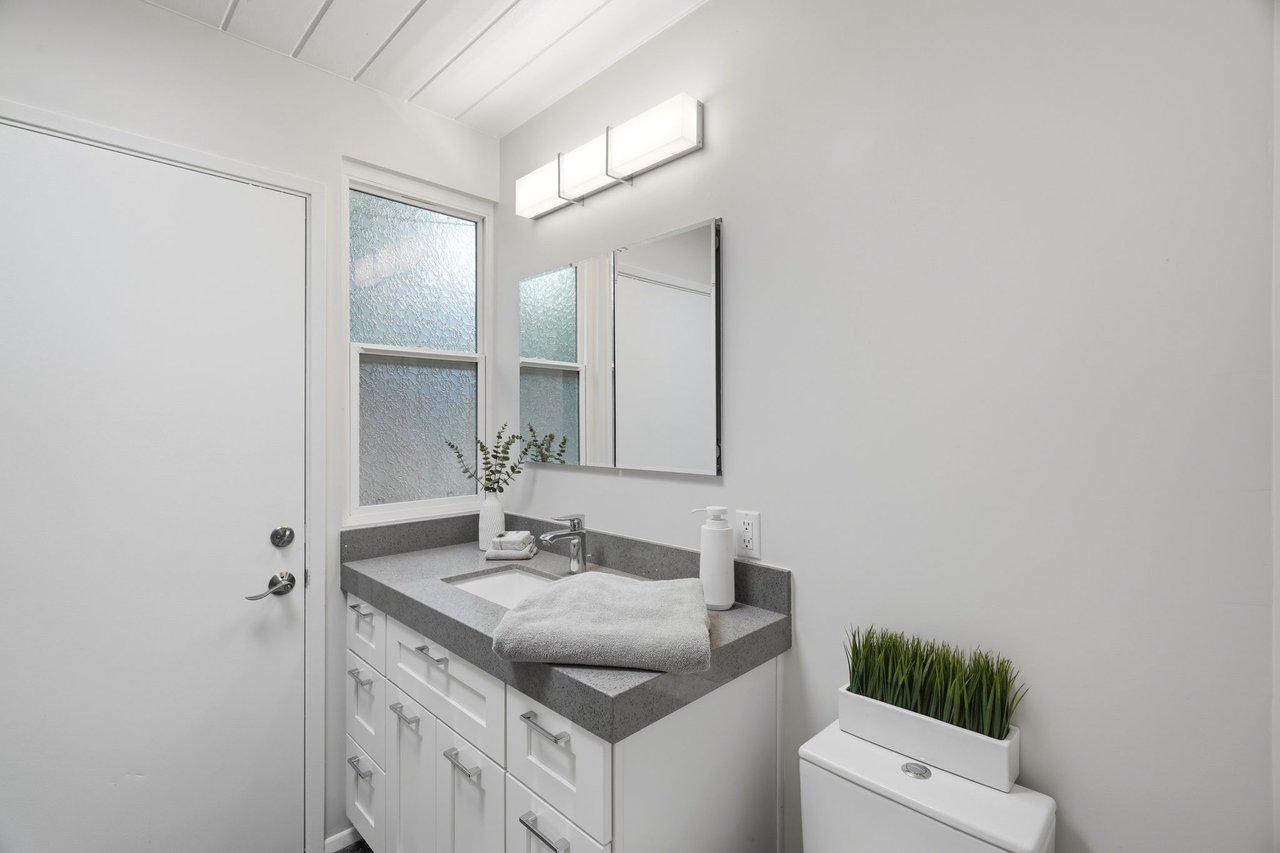
Hallway bath: Updated bath with wood vanity, Quartz countertops, tiled shower over tub with glass door, skylight, door to side yard
Kitchen:
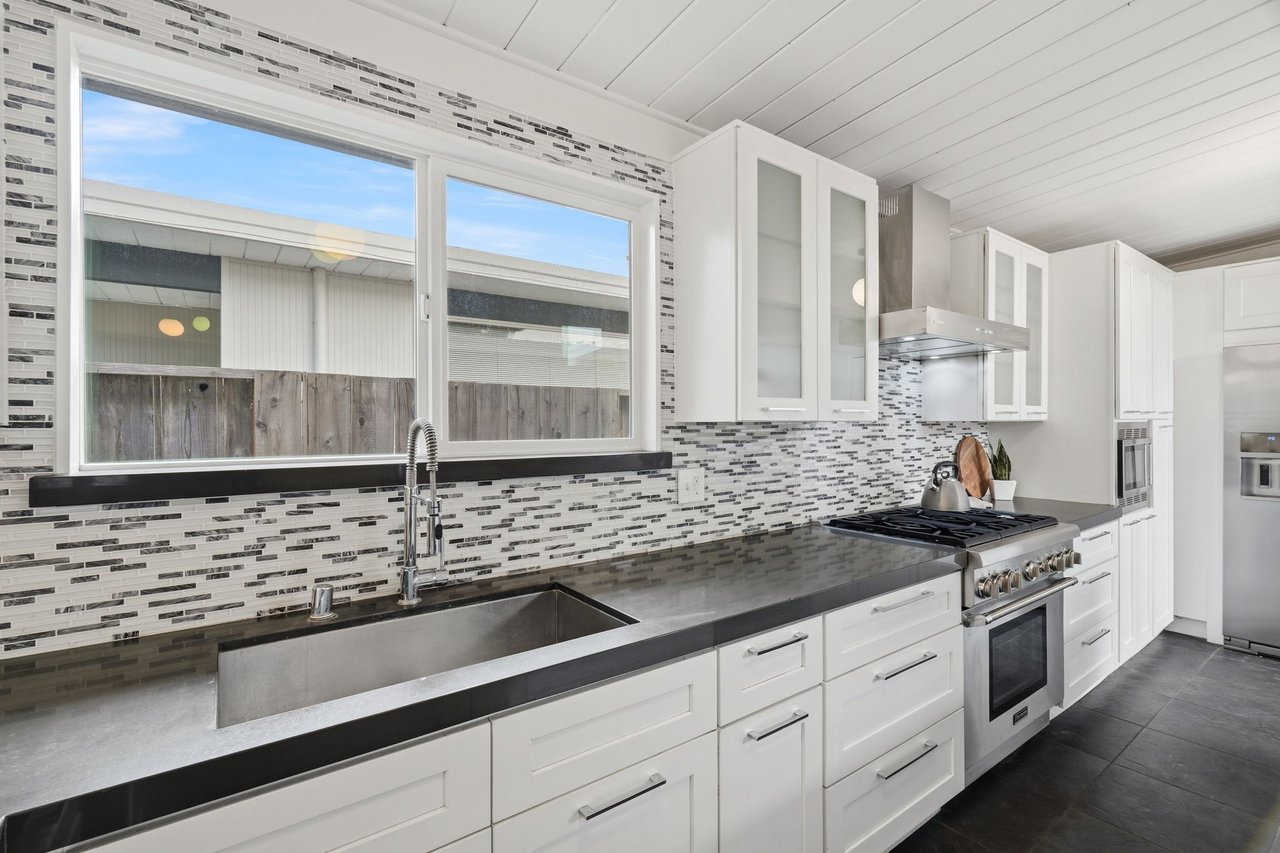
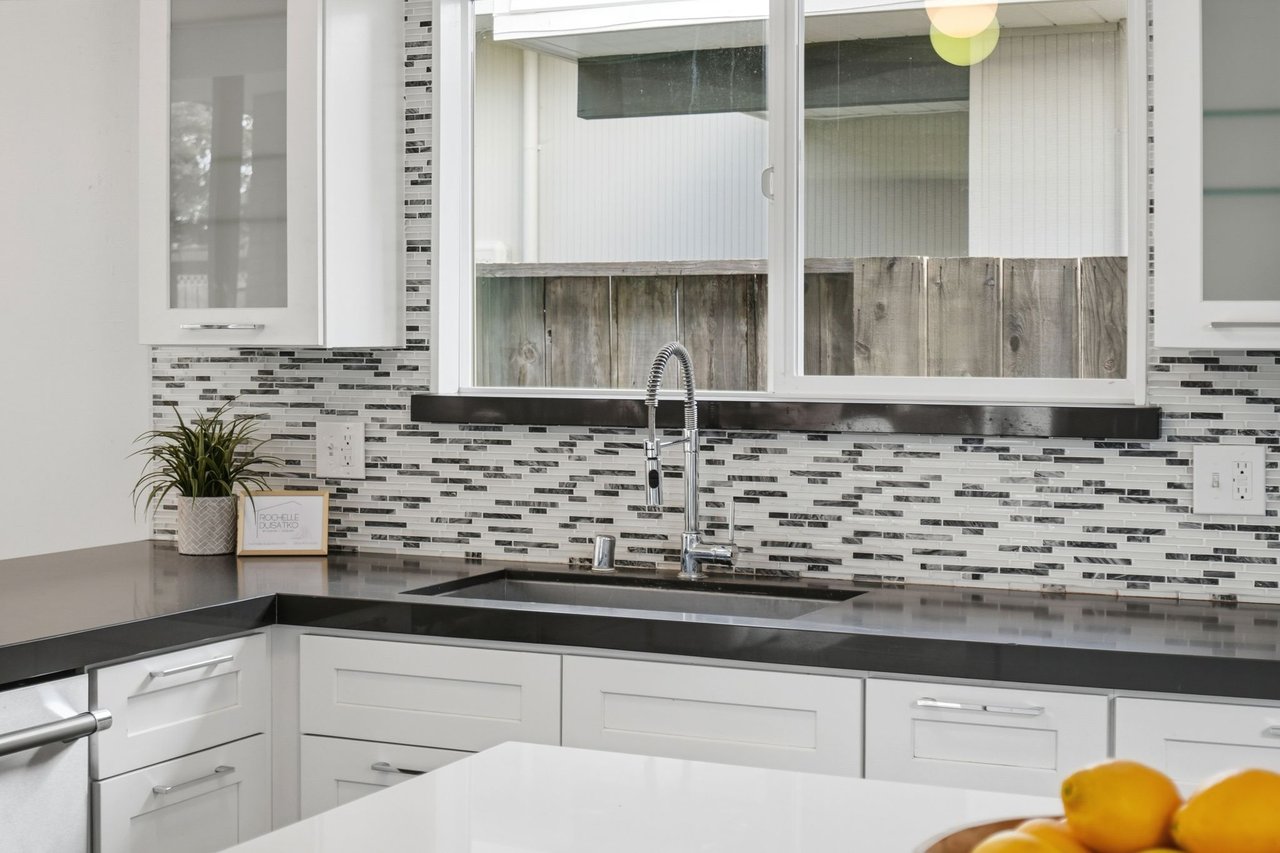
Updated kitchen with white shaker wood cabinetry, Quartz countertops with 10’ kitchen island with breakfast bar, built-in storage and mosaic backsplash
Picture window over sink
Stainless steel vessel sink and appliances: Thermador six-burner stove and dishwasher, KitchenAid refrigerator
Exterior:
Landscaped yard with new sod and plants, with sprinkler system
Hot tub, deck with pergola, concrete built-in BBQ and table
Spray-foam roofing system sealed with a granulated acrylic coating
Attached one car garage with one carport
Schools: *Buyer to verify
Booksin Elementary
Willow Glen Middle
Willow Glen High
Location:
Fairglen Eichler neighborhood, with annual block party
Close to Wallenberg, Kirk and Lincoln Parks
Minutes to downtown Willow Glen shops, restaurants, library and weekly Farmer’s Market
Walk to St. Christopher School and Presentation High School, short drive to Booksin Elementary
Close to Whole Foods Campbell, Safeway and amenities
Short drive to downtown Campbell and the Pruneyard shops and restaurants
Convenient access to 280, 85, 17 and 87

10/24/2026 1:00PM - 4:00PM PDT
10/25/2026 1:00PM - 4:00PM PDT
You’ve got questions and we can’t wait to answer them.