Listed by Atria Real Estate, Kevin Swartz, Listing Contact: 408-201-3849
4 Beds 2 Baths 2,044 Sq.Ft. 10,692 Sq.Ft.
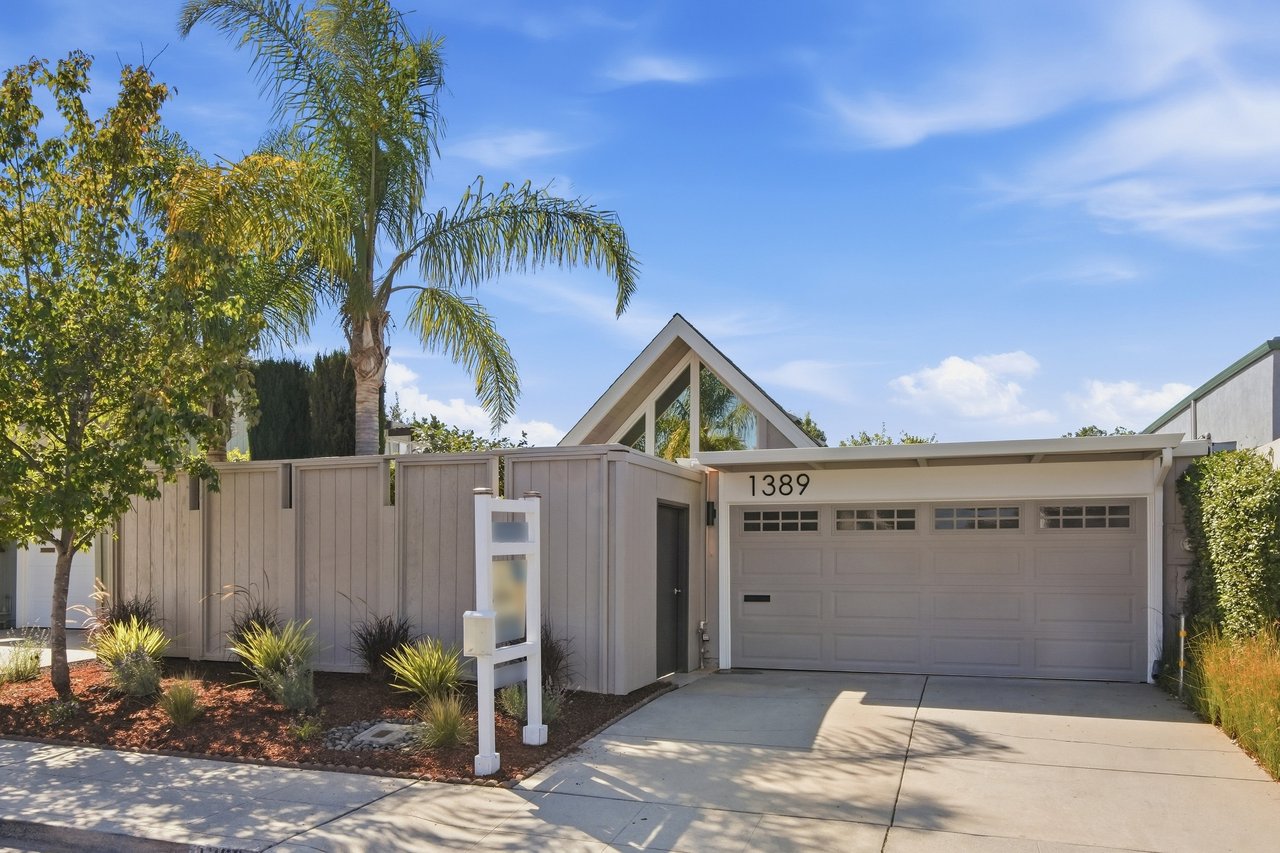
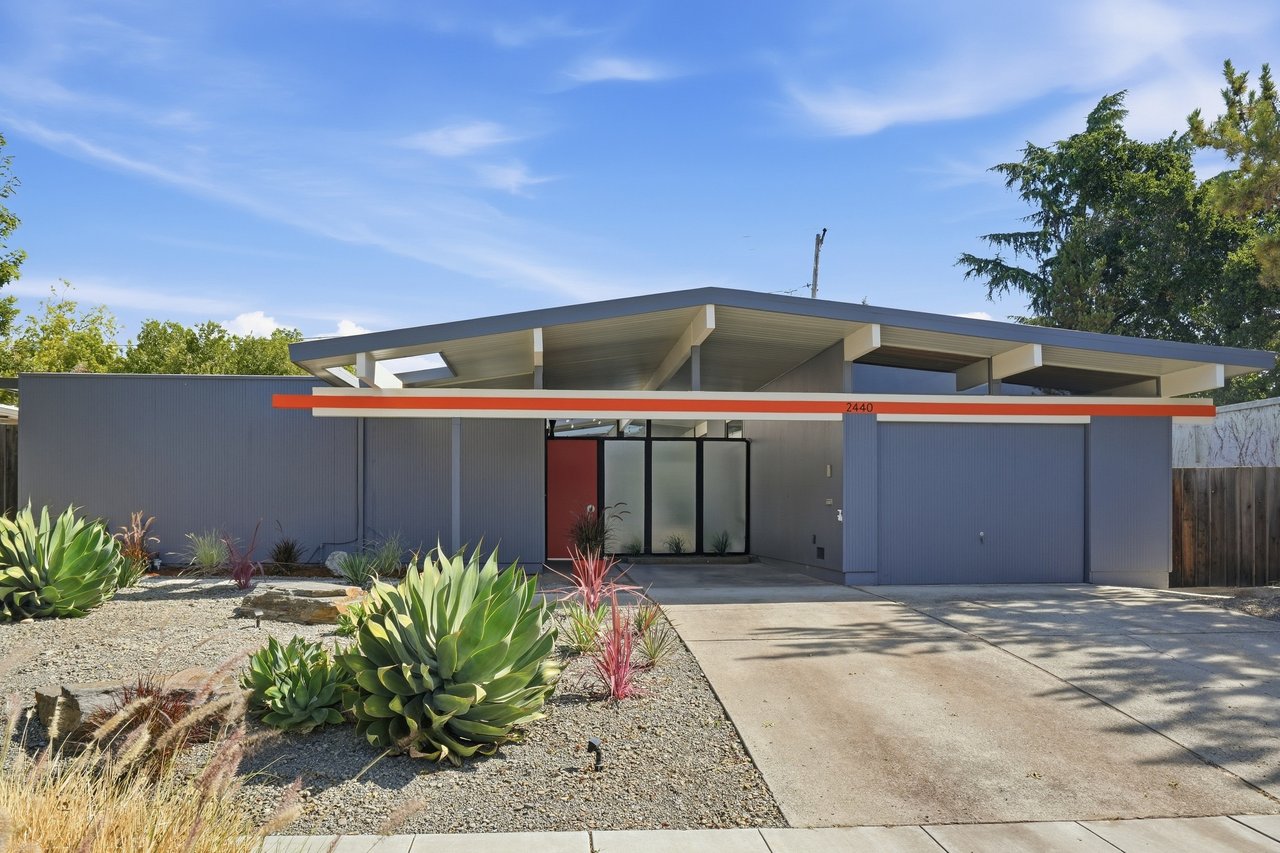
Located on a spacious 10,000+ sq ft lot in Sunnyvales coveted Cupertino school district and Homestead High, this unique Eichler model features two parallel pitched rooflines that run lengthwise along the property. You'll enter through a landscaped open air atrium, with floor-to-ceiling panels of glass offering sightlines into the backyard. The newly remodeled kitchen features European style flat panel cabinetry, stainless steel appliances, Quartz counters with breakfast bar, pantry, and an adjacent family room space. The open living and dining room has a dramatic vaulted ceiling with original stained open beam ceilings and fireplace. The primary bedroom has a new vanity, walk-in closet and slider to the backyard. There is an updated hall bath with shower over tub, and slider to the sideyard. The beautifully landscaped backyard offers lots of space to enjoy and entertain, with a shaded patio, outdoor kitchen, BBQ, sauna cabin, fire pit area, and planter boxes. New luxury vinyl plank flooring with radiant heating. Attached one car garage with EV charging, and owned solar panels. Walk to Zonattos Market, bike to Serra Park, De Anza Park and Mango Park, Fairbrae Swim & Racquet Club, minutes to downtown Sunnyvale shops, restaurants and weekly Farmers Market, Target, Whole Foods.
Features:
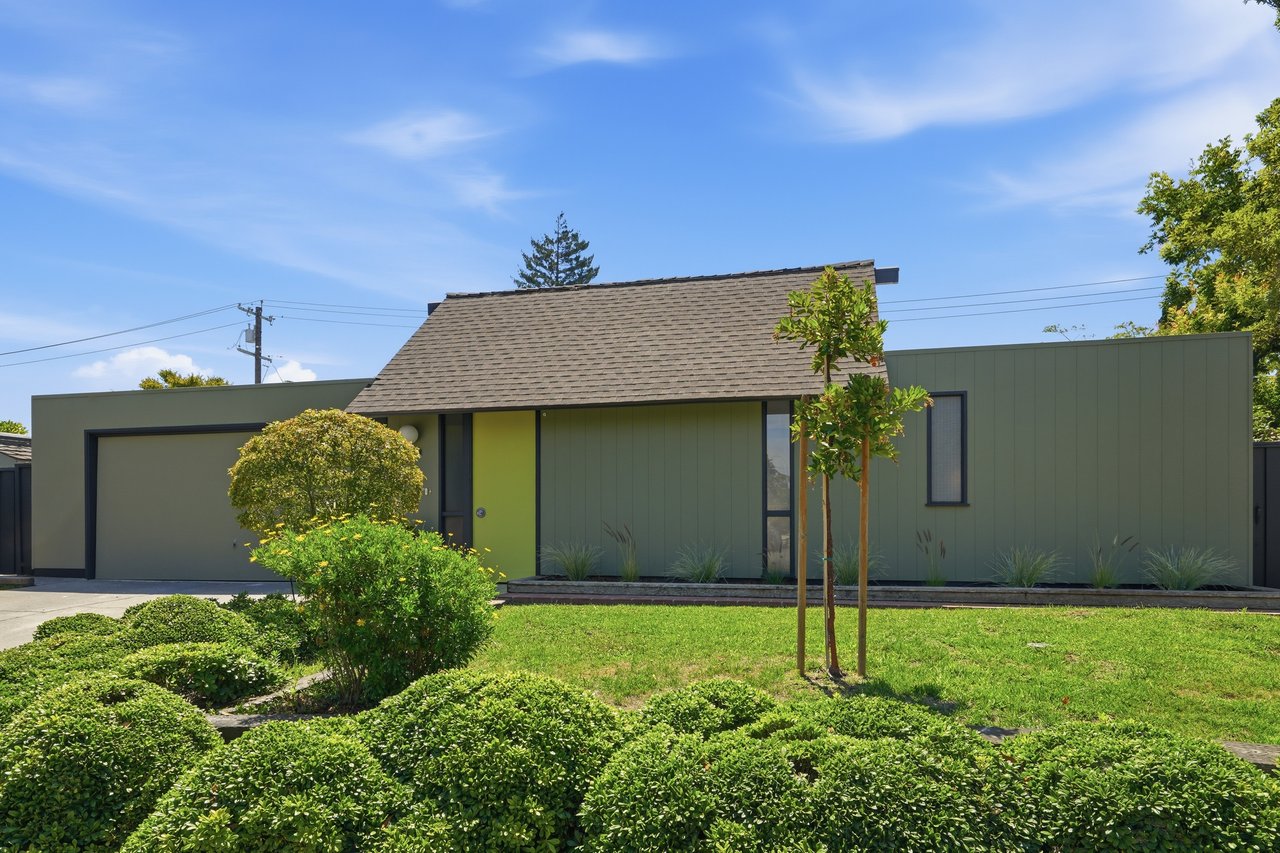
Built by Joseph Eichler in 1969
Landscaped open air atrium with tile flooring
Iconic floor-to-ceiling glass
Post and beam construction, original stained open beam ceilings
Living and dining room with wood burning fireplace and sliders to backyard
New luxury vinyl plank flooring with radiant heating
Laundry utility room off kitchen, with built in cabinetry, sliding door to side yard
4 Bedrooms:
Primary Bedroom: ensuite bath, walk-in closet and sliding door access to the backyard
Second bedroom: window to side yard
Third bedroom: window to side yard
Fourth bedroom: slider to atrium
2 Bathrooms:
Primary Bathroom: New dual sink vanity with flat panel cabinetry, Quartz countertops, separate toilet room with tiled shower, glass door
Hallway Bathroom: Bamboo look dual-sink vanity with Quartz countertops, jetted tub with tiled walls and slider to the side yard
Kitchen:
Newly remodeled with European style flat panel cabinetry, modern backsplash, Quartz countertops, breakfast bar, double windows to side yard
Large pantry
Adjacent family room
Stainless appliances: Sub-Zero refrigerator, built-in Kitchen Aid wall oven and microwave, electric cooktop, exhaust vent, dishwasher
Convenient utility room off kitchen
Exterior:
Landscaped yard with mature trees, fruit-bearing varieties, and vegetable garden beds: apple, cherry, and lemon trees; blackberries, Japanese maple, Strawberry tree, grasses, and ferns
Outdoor kitchen with BBQ, two burner stove, mini fridge
Sauna cabin, fire pit area
Foam on flat portion and asphalt composition shingles roof on gable portion
Attached two car garage with EV charging and automatic opener
Owned solar panels
School: *Buyer to verify
West Valley Elementary
Cupertino Middle
Homestead High
Optional: Cupertino Language Immersion program (CLIP)
Location:
Primewood Eichler Tract
Bike to Serra Park, Mango Park and De Anza Park, Fairbrae Swim & Racquet Club
Less than 4 miles to Apple Park, 7 miles to Googleplex
Convenient commute access to 85, 280 and El Camino Real
Minutes to 99 Ranch Market, Cupertino Village, Cupertino Main Street, Sunnyvale Community Center, CalTrain station and downtown shops, restaurants and weekly Farmer’s Market

You’ve got questions and we can’t wait to answer them.