Listed by Atria Real Estate, Kevin Swartz, Listing Contact: 408-201-3849
4 Beds 2 Baths 1,751 Sq.Ft. 8,000 Sq.Ft.
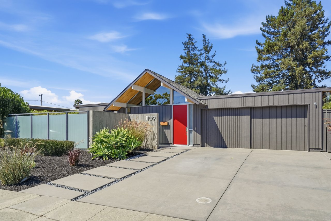
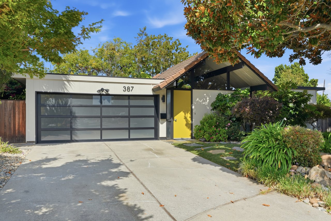
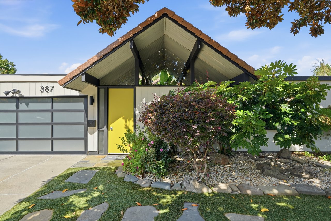
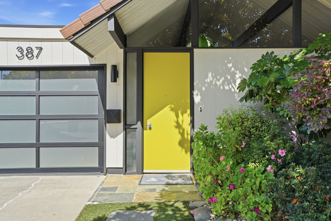
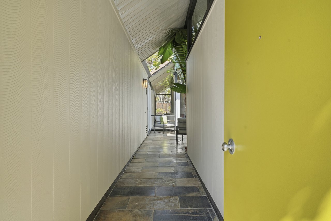
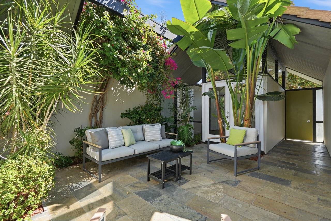
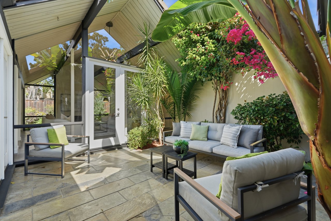
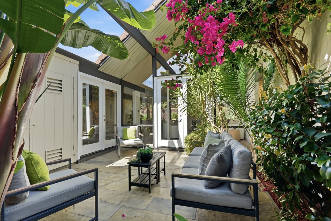
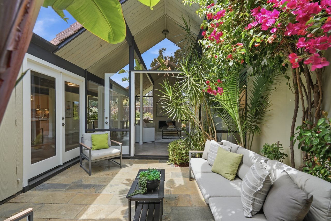
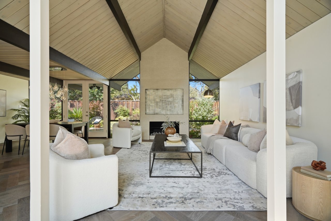
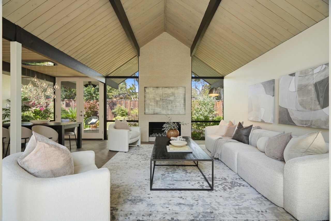
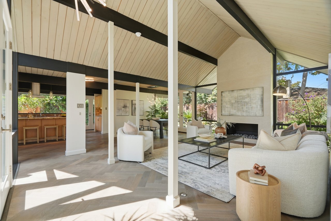
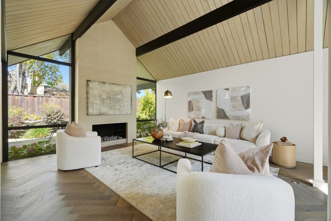
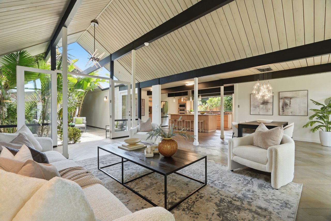
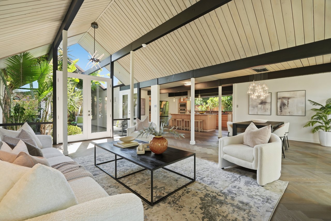
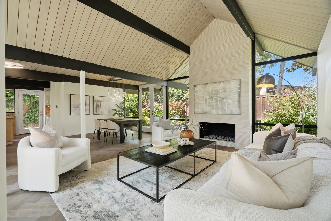
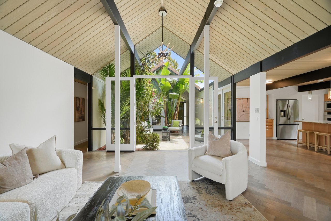
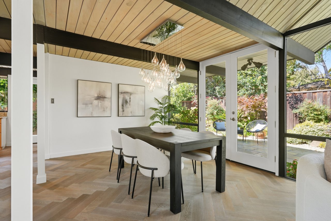
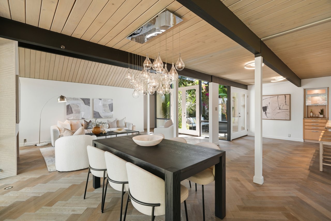
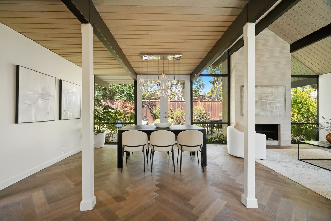
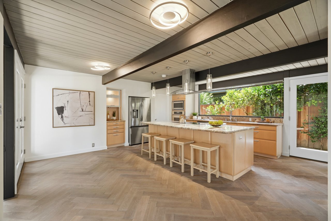
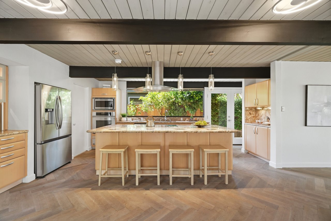
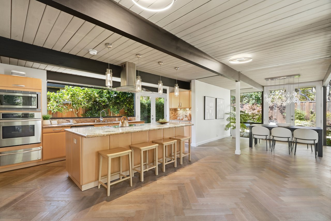
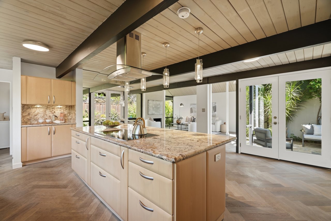
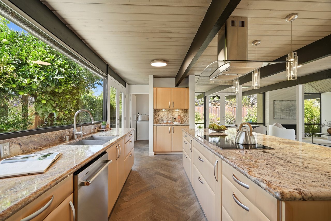
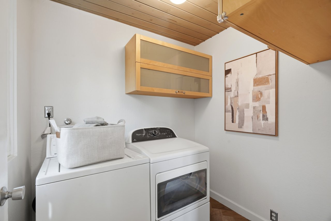
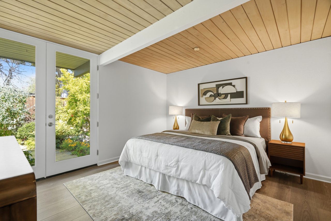
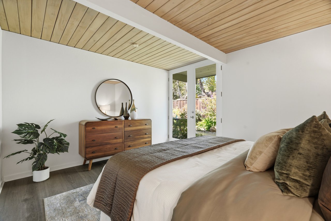
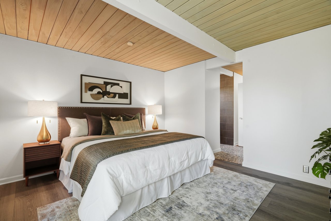
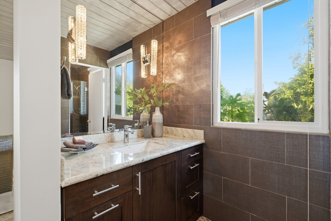
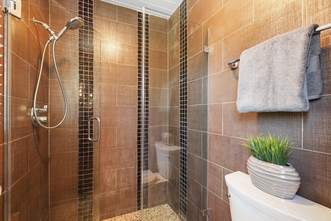
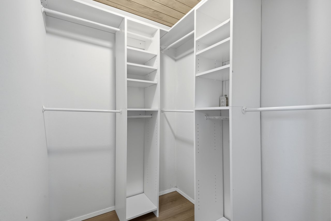
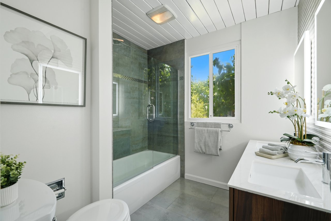
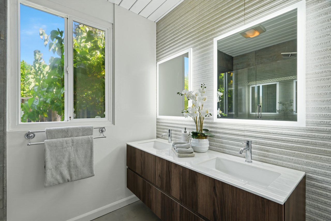
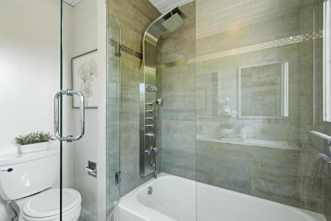
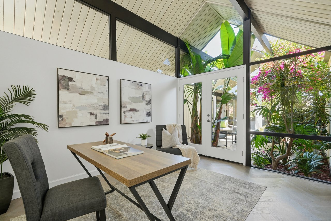
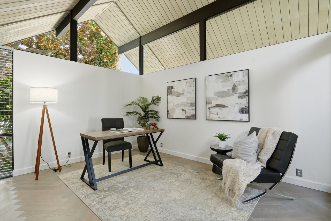
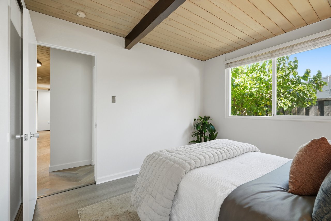
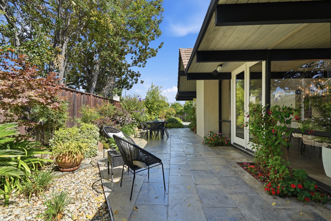
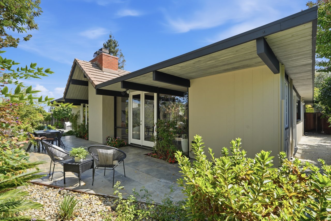
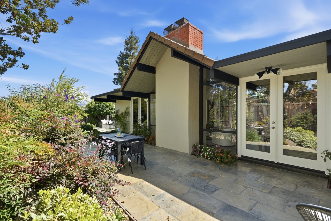
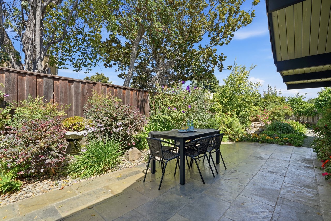
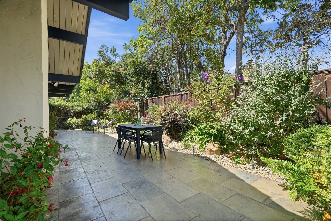
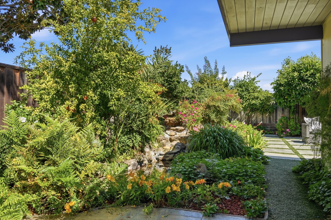
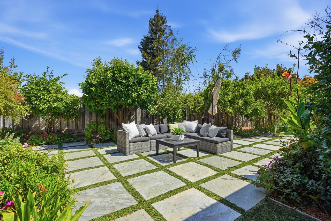
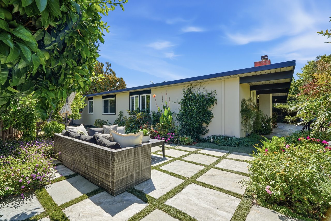
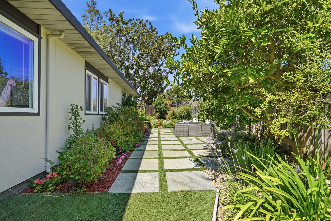
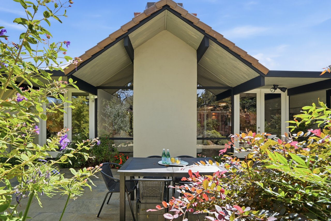
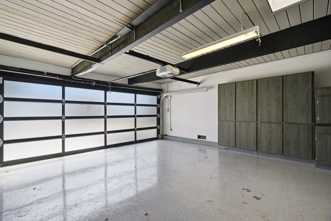
Thoughtfully remodeled and ready to move-in, this beautiful double A-frame Eichler offers a spacious floorplan set on a lush landscaped lot. Enter through the light filled atrium and into the open concept living, dining and kitchen space. You’ll find iconic floor-to-ceiling panels of glass, a vaulted ceiling and a dramatic tile clad fireplace. Double pane french doors lead into the yards. The remodeled kitchen features granite countertops, wood cabinetry, large island and breakfast bar, with stainless steel appliances and pantry. Laundry room off kitchen with built-ins. The primary bedroom has a walk-in closet and slider to backyard, remodeled ensuite bath with wood vanity, tiled walls and shower, mosaic flooring. The remodeled hall bath has a double vanity with shower over tub. The fourth bedroom has vaulted ceilings and a door to the atrium, perfect for office. Engineered and laminate flooring with radiant heating. Two car garage with modern automatic garage door. Beautifully landscaped yard with mature plants, fruit trees, square paver patio and tranquil fountain. Minutes to Sylvan Park, Washington, Sunnyvale Library, CalTrain station and downtown Murphy Ave shops, restaurants, Target, Whole Foods and weekly Farmer’s Market.
Features:
Built by Joseph Eichler in 1969
Open air atrium with lush tropical landscaping
Floor-to-ceiling panels of glass
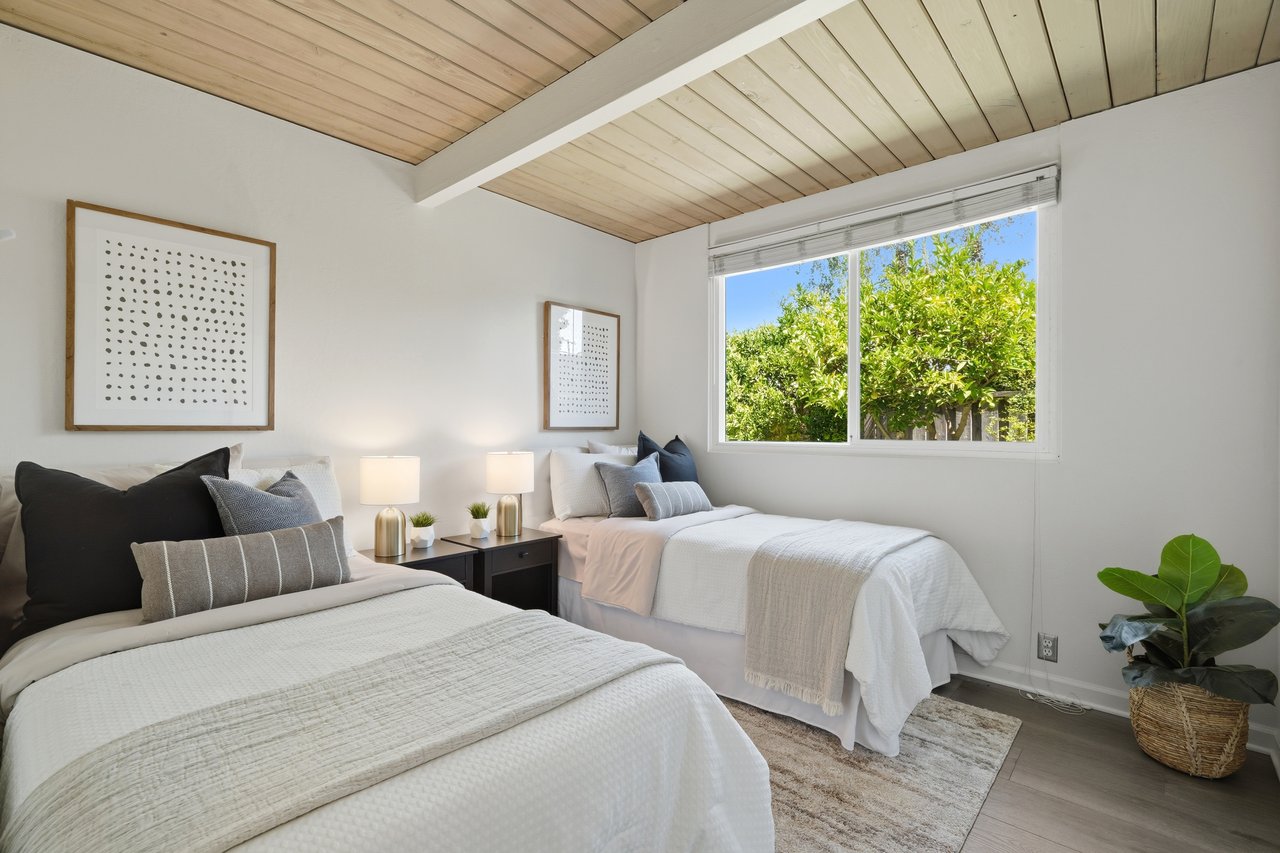
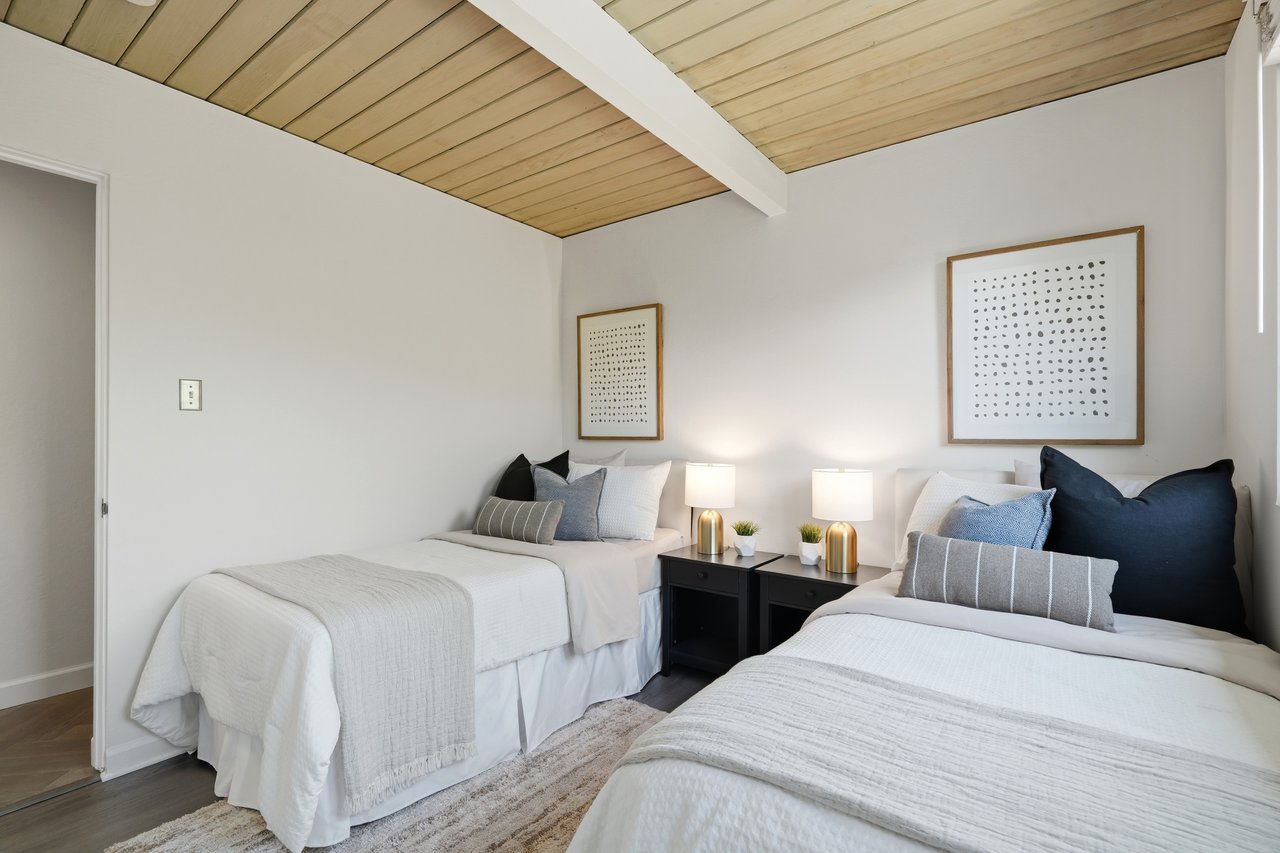
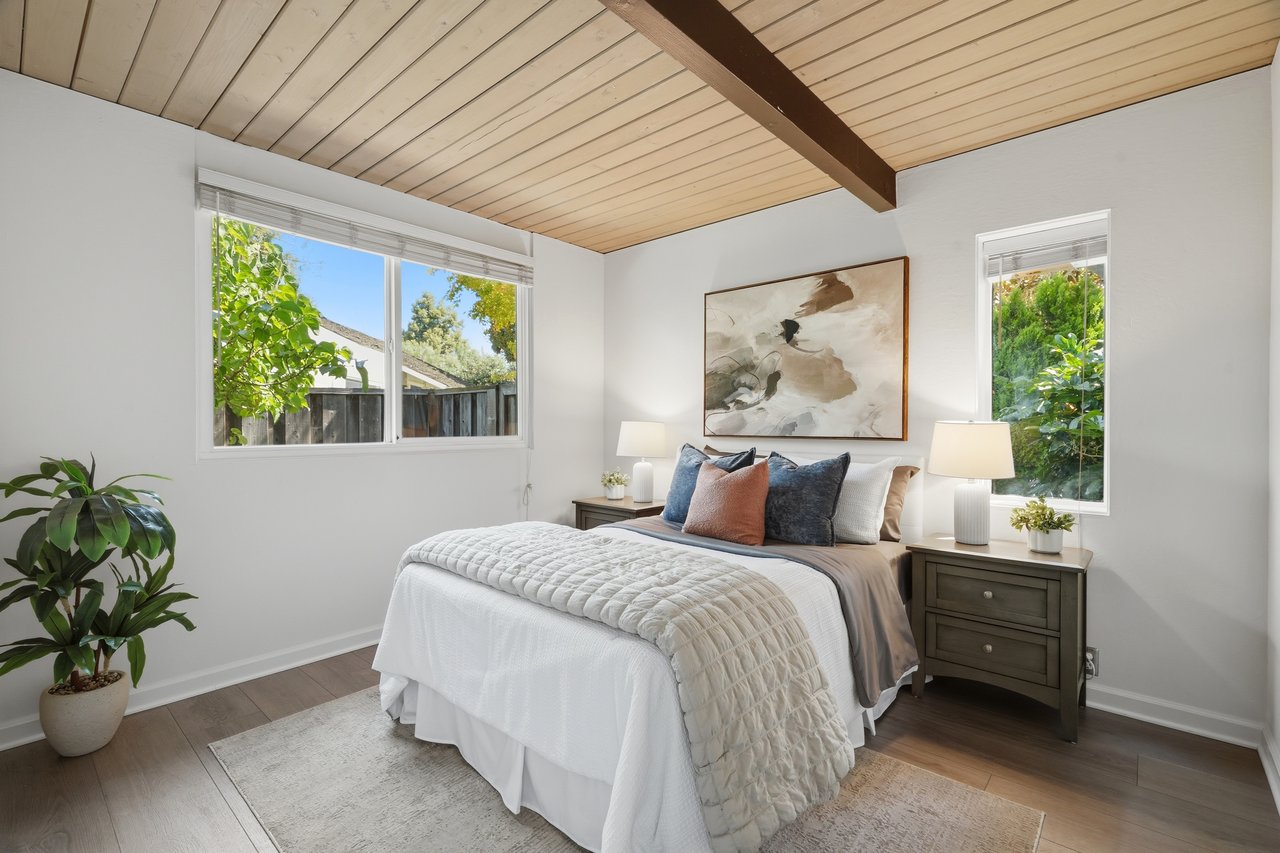
Vaulted original stained ceilings
Open concept living, dining and kitchen area
Tile clad gas fireplace with inset and wiring for TV
Laundry room off kitchen with built-in cabinetry
Engineered and laminate wood flooring throughout with radiant heating
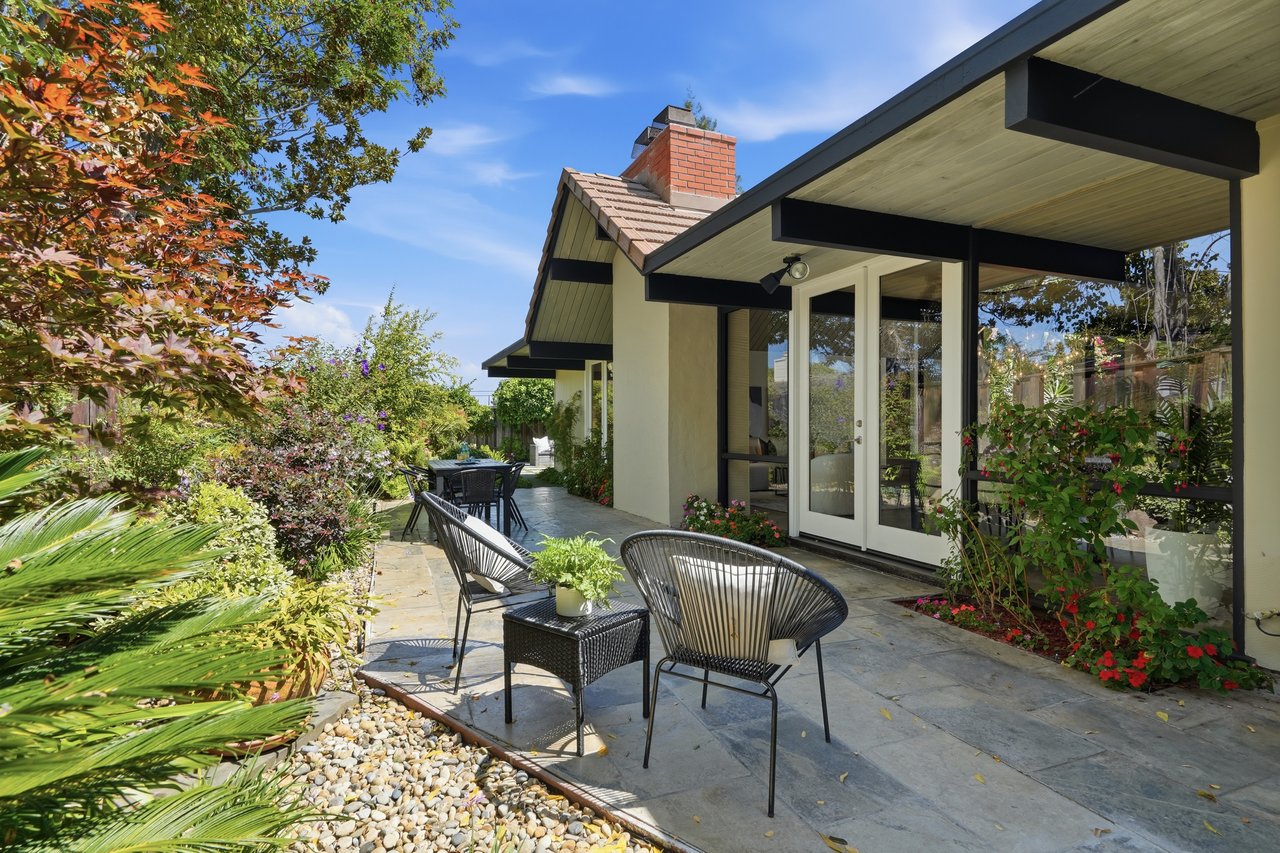
Double pane french doors from atrium, office, primary, dining and kitchen to yards
Bedrooms:
Primary bedroom: remodeled ensuite bath, separate shower & toilet room, walk-in closet with built-in organizer, door to backyard
Fourth bedroom - door to atrium, vaulted ceilings
Bathrooms:
Primary bath: wood vanity, granite countertop, tiled walls and shower with mosaic flooring, wall sconces, tiled floors
Hall bath - wood double vanity with engineered counters, tiled wall and light framed mirrors, shower over tub, tiled floors
Kitchen:
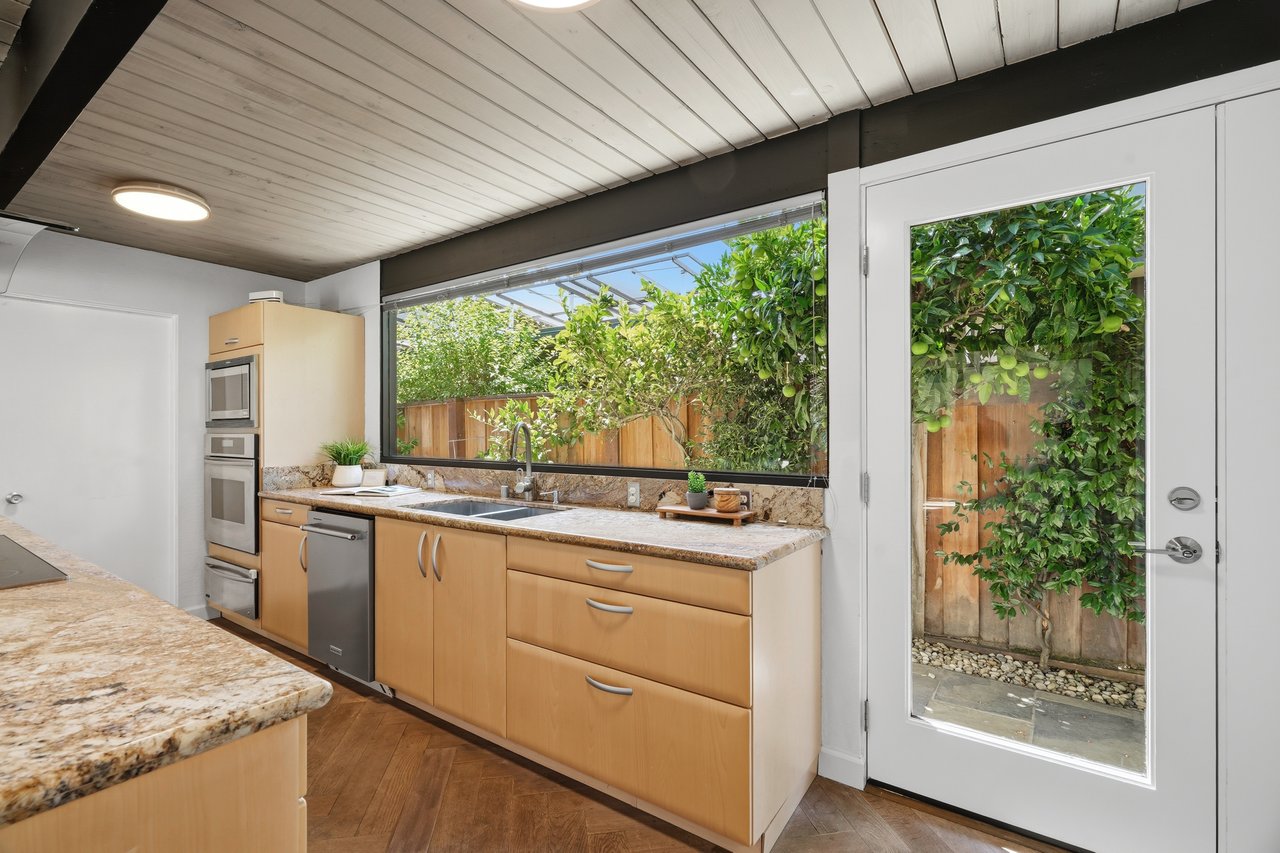
Remodeled kitchen with granite countertops, wood veneer cabinetry by German company Alno, large island and breakfast bar, stainless steel double basin sink with oversized window overlooking side yard
Stainless steel appliances: Thermador oven and microwave, Miele electric cooktop, Zephyr ceiling hung hood, KitchenAid dishwasher
Large pantry
Exterior:
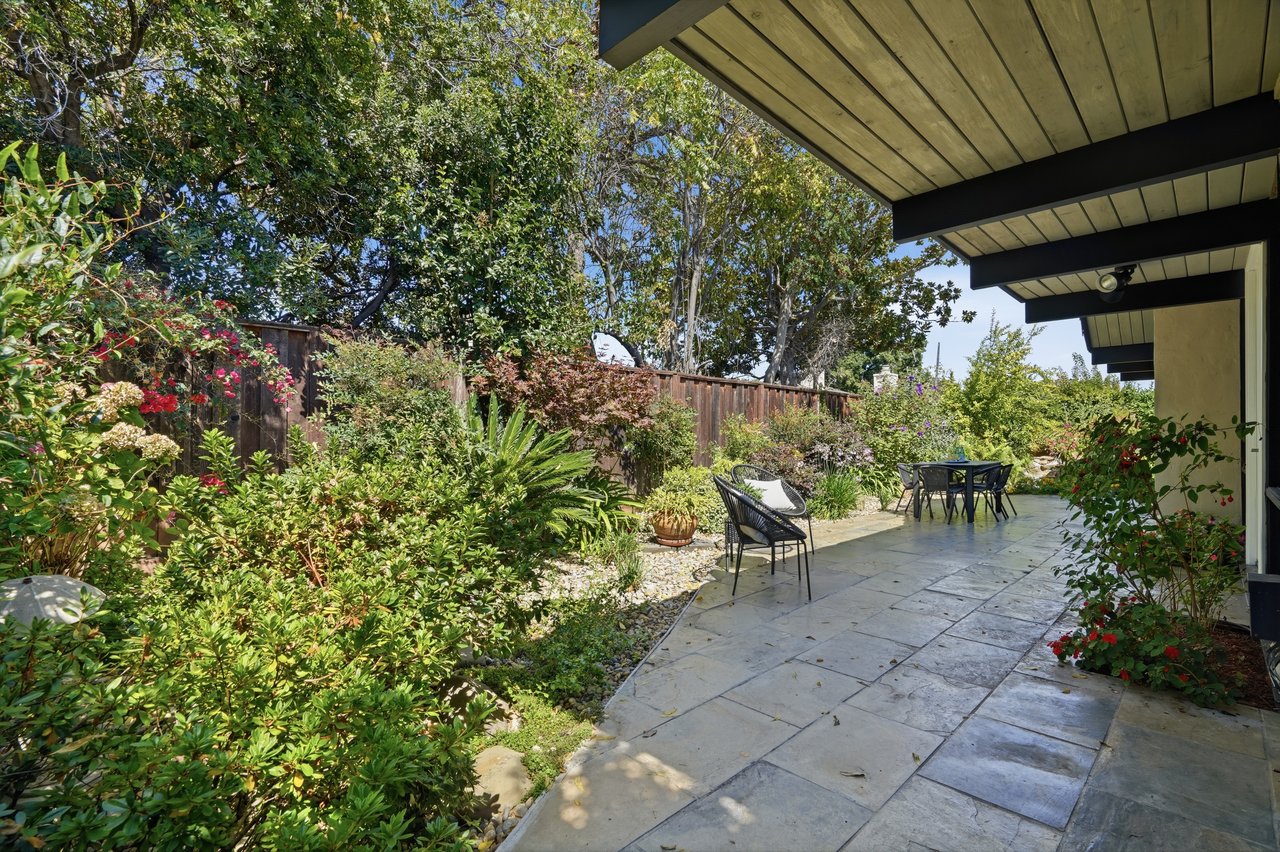
Beautifully landscaped yards with lush foliage, fountain, square paver stone patio, irrigation system and drip
Lemon, orange, grapefruit trees, magnolia, pomegranate, barberry
Newer modified bitumen membrane roof on the flat roof sections, concrete tiles roof on the steep-slope sections
Attached two car garage with modern glass automatic door
School: *Buyer to verify
Vargas Elementary
Sunnyvale Middle
Homestead High
Location:
Bike to Sylvan Park, Washington Park
Close to abundance of amenities on El Camino Real
1.5 mi to Sunnyvale LIbrary, CalTrain station and downtown Murphy Ave shops, restaurants, Target, Whole Foods and weekly Farmer’s Market
3 mi to Castro Street Mountain View downtown shops, restaurants and CalTrain
Easy access to commute routes, 237, 85 and El Camino Real

9/19/2026 1:00PM - 4:00PM PDT
9/20/2026 1:00PM - 4:00PM PDT
You’ve got questions and we can’t wait to answer them.