Listed by Atria Real Estate, Kevin Swartz, Listing Contact: 408-201-3849
4 Beds 2 Baths 1,618 Sq.Ft. 6,386 Sq.Ft.
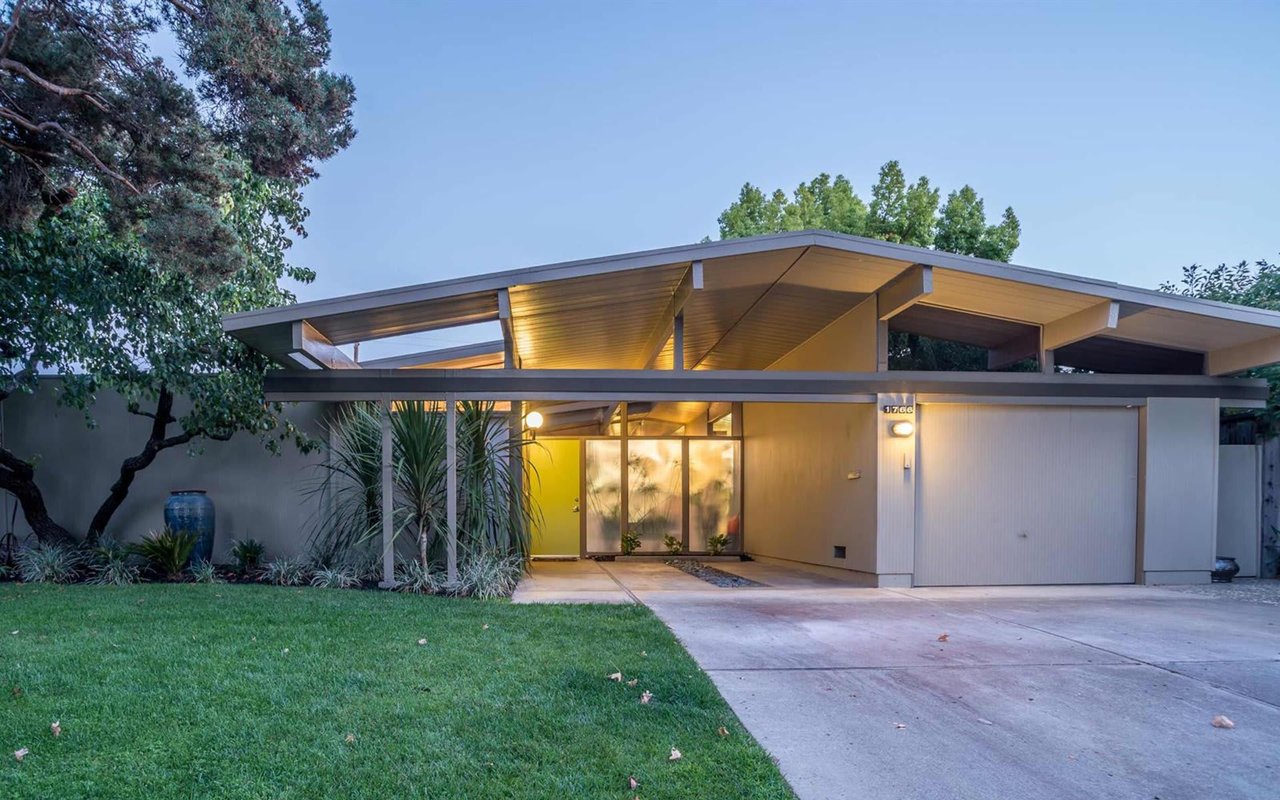
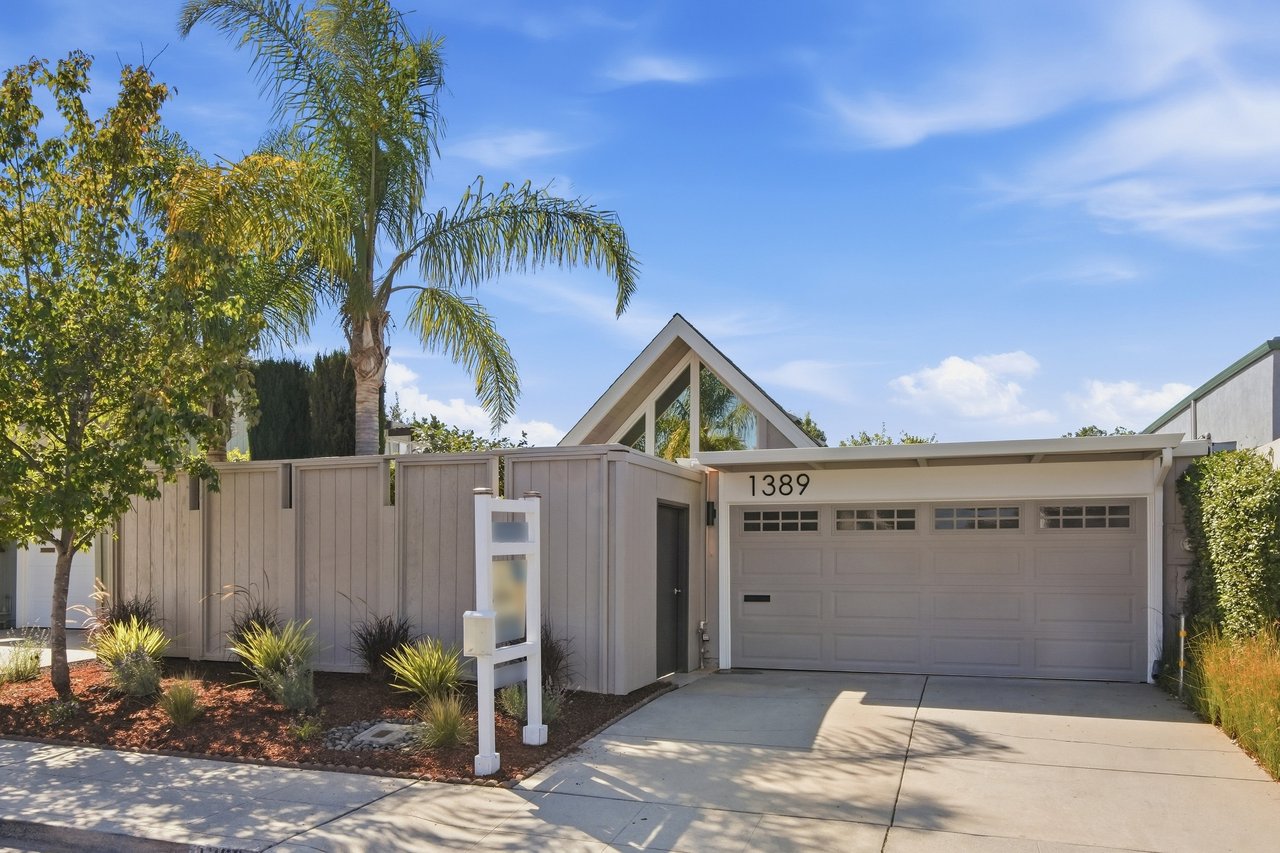
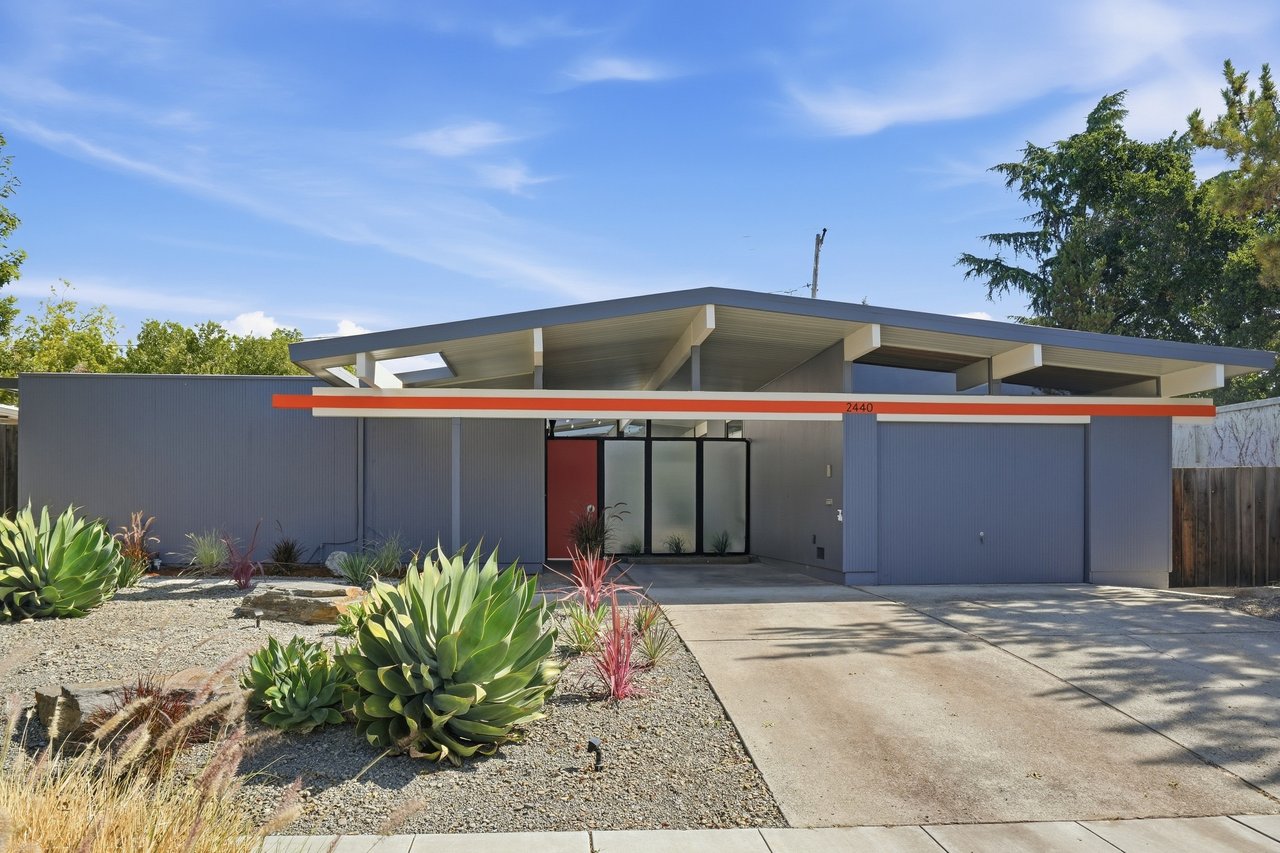
Coveted atrium model mid-century modern home in Fairglen neighborhood. Classic, landscaped open air atrium with slate tile and floor-to-ceiling panels of glass, providing light and sightlines into the backyard. Inside youll find an open living and dining space with a brick wood burning fireplace. New luxury vinyl plank wood flooring throughout with radiant heating. Double pane windows and sliders. The newly remodeled kitchen features thin frame wood shaker cabinetry, Quartz countertops and breakfast bar, geometric modern backsplash and stainless steel appliances. Adjacent is a family sitting area with sliding door to the atrium. The primary suite has a walk-in closet, en suite bath and sliding door access to the backyard. The hallway bath has wood vanity, new light and mirror, cultured marble slab shower over tub and door to the side yard. Beautifully maintained yards with slate tile walkway and patio area, new lawn and plants. Attached one car garage with one carport. Foam roof. Idyllic location with Booksin Elementary and active Fairglen Eichler community block parties. Close to Wallenberg, Kirk and Lincoln Parks and just minutes to downtown Willow Glen shops, restaurants, library and weekly Farmers Market, as well as downtown Campbell and Pruneyard shops and restaurants.
Features:
Built in 1960 by iconic mid century modern builder Joseph Eichler
Open living and dining space with brick fireplace
Floor-to-ceiling panels of glass
Open beam ceiling
Globe lighting
Double pane windows and sliders with upgraded natural wood trim
New laminate wood flooring
Concrete slab foundation with radiant heated floors with 12 year old Triangle Tube high efficiency boiler
Open living and dining space with mini split heating and cooling heat pump system
Laundry in hallway with cabinetry
Drywall added over original Philippine mahogany paneling in most rooms
Electrical wiring and panels replaced in 2018, grounded electrical outlets, 200amp main panel and new subpanel in the garage
Bedrooms:
Primary bedroom: ensuite bath with walk-in closet, slider to backyard
Well appointed bedrooms with original sliding closet doors
Fourth bedroom has sliding door access to atrium
Bathrooms:
Primary bath: wood vanity, Quartz countertops, separate toilet and shower room, with cultured marble slab shower
Hall shower: wood vanity, new light fixture and mirror, cultured marble slab shower over tub, with door to side yard
Kitchen:
Newly remodeled kitchen with modern thin shaker wood cabinetry, geometric backsplash, Quartz countertops and breakfast bar, new stainless steel appliances, ventless hood, and stainless single basin sink
Adjacent family living and eating space with slider to atrium
Exterior:
Open air atrium with slate tile flooring over concrete slab, three sliding doors into home
Beautifully landscaped and maintained yards with slate stone walkway and patio seating area, new lawn, three raised garden beds, sprinkler system and retaining wall sided with slate and topped with stone from India
Variety of plants include Crepe Myrtle, Meyer lemon, lilac bushes, climbing mandevillas, agapanthus and more
Spray-foam roof, sealed with with an acrylic coating installed in 2018 with additional insulation
Attached one car garage, and one carport
Fenced area for garbage storage
School *Buyer to verify:
Booksin Elementary
Willow Glen Middle
Willow Glen High
Location:
Fairglen Eichler neighborhood
Close to Wallenberg, Kirk and Lincoln Parks
Minutes to downtown Willow Glen shops, restaurants, library and weekly Farmer’s Market
Close to Whole Foods Campbell, Safeway and amenities
Short drive to downtown Campbell and the Pruneyard shops and restaurants
Convenient access to 280, 85, 17 and 87

You’ve got questions and we can’t wait to answer them.