Listed by Atria Real Estate, Kevin Swartz, Listing Contact: 408-201-3849
4 Beds 2 Baths 1,618 Sq.Ft. 6,420 Sq.Ft.
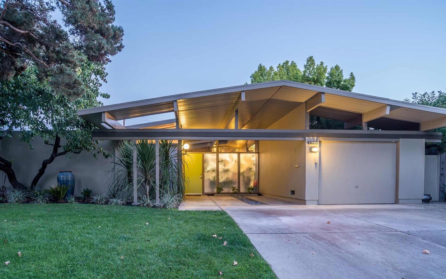
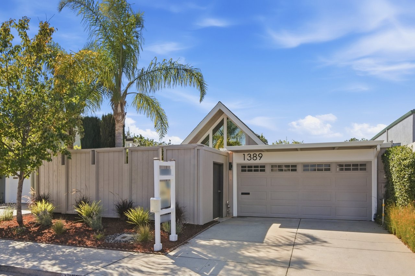
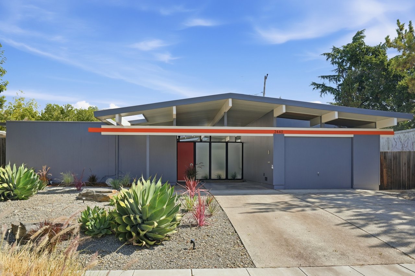
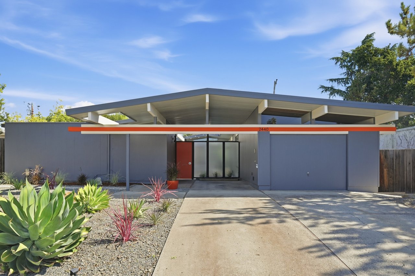
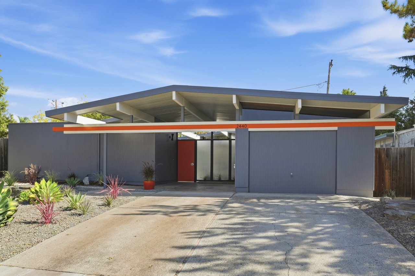
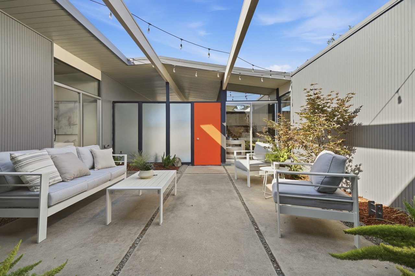
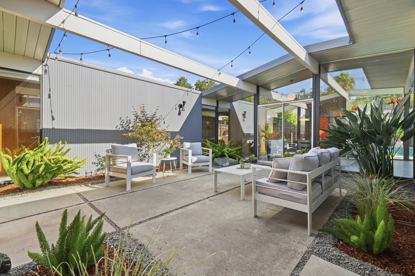
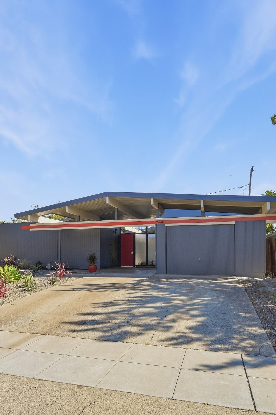
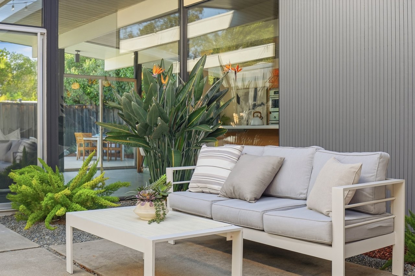
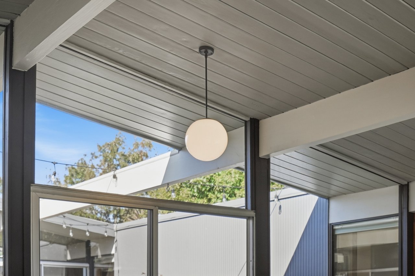
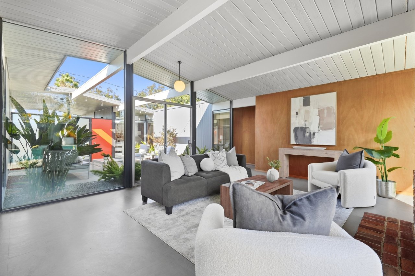
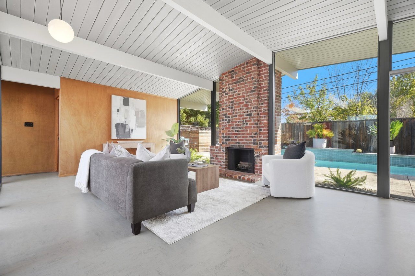
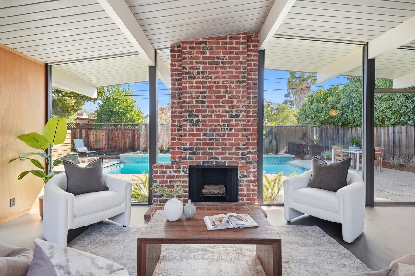
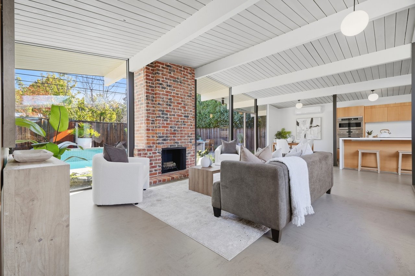
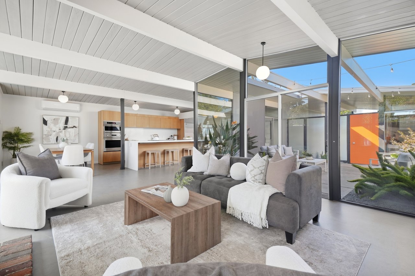
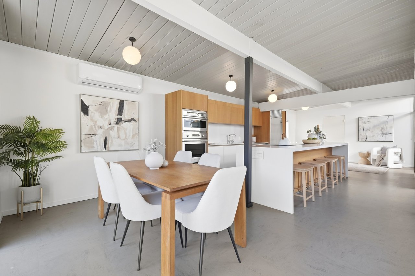
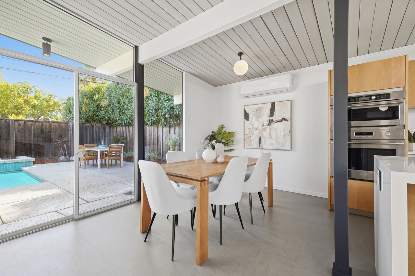
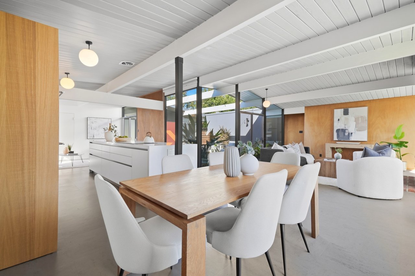
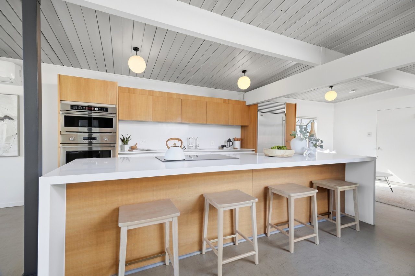
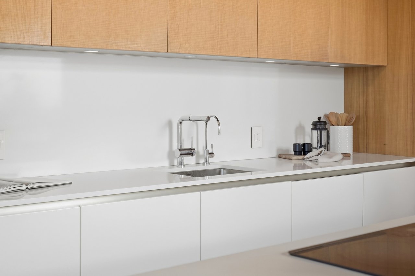
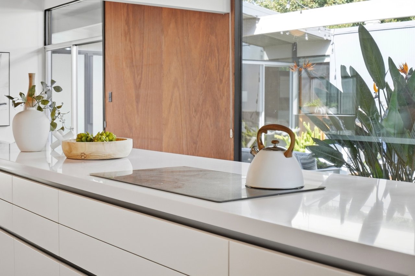
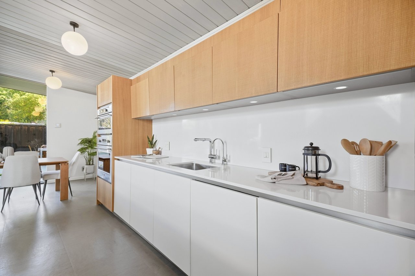
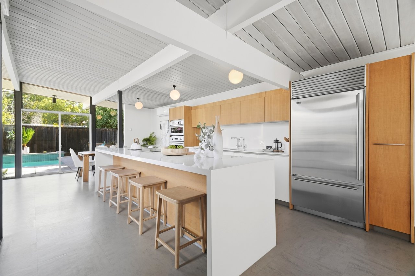
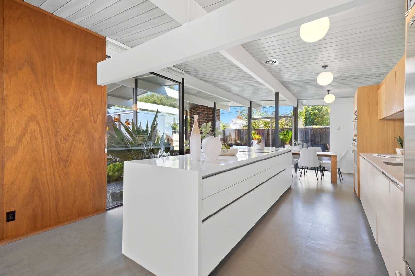
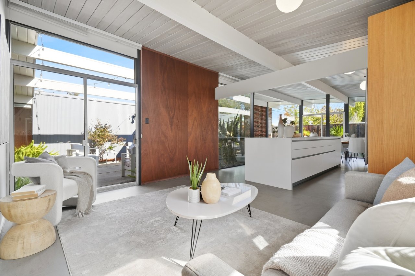
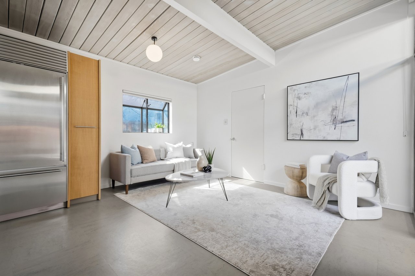
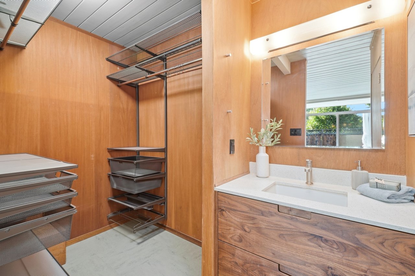
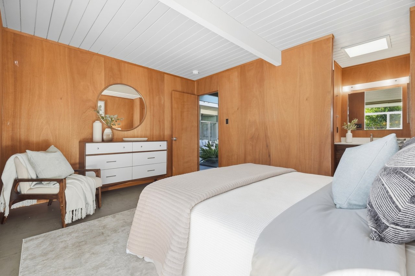
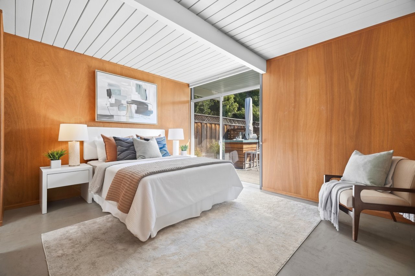
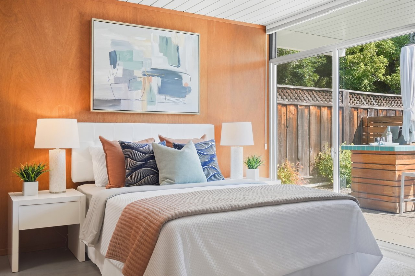
This iconic mid-century modern home embodies the true spirit of indoor-outdoor living. While maintaining many original features such as mahogany paneling, stained ceilings, and globe lighting, this home has been thoughtfully updated with beautiful finishes in keeping with the MCM aesthetic. You’ll find a central open-air atrium with a concrete patio and landscaped surround. Double-pane floor-to-ceiling windows provide sightlines into the yards. An open living and dining space features a brick wood-burning fireplace. The remodeled open concept kitchen has a large Quartz island with breakfast bar, contemporary flat-panel cabinetry, high-end appliances, and an adjacent family sitting area. The primary suite has its own slider to the backyard, wood vanity with Quartz countertops, tiled shower, and walk-in closet. The fourth bedroom also features a convenient slider to the atrium. Marmoleum composition tile flooring throughout with radiant heating. Attached one-car garage with carport. Idyllic location near Booksin Elementary and in the active Fairglen Eichler community. Close to Wallenberg, Kirk, and Lincoln Parks and just minutes to downtown Willow Glen shops, restaurants, library, and weekly Farmer’s Market, as well as downtown Campbell and Pruneyard shops and restaurants.
Features:
Built in 1960 by Joseph Eichler
Marmoleum Composition Tile (MCT) flooring
Radiant heating with 16-year old Triangle Tube Prestige Boiler
Open air atrium with concrete patio and landscaped surround
Dual-pane aluminum frame windows, with original Arcadia single-pane sliders
Iconic floor-to-ceiling panels of glass, post and beam construction
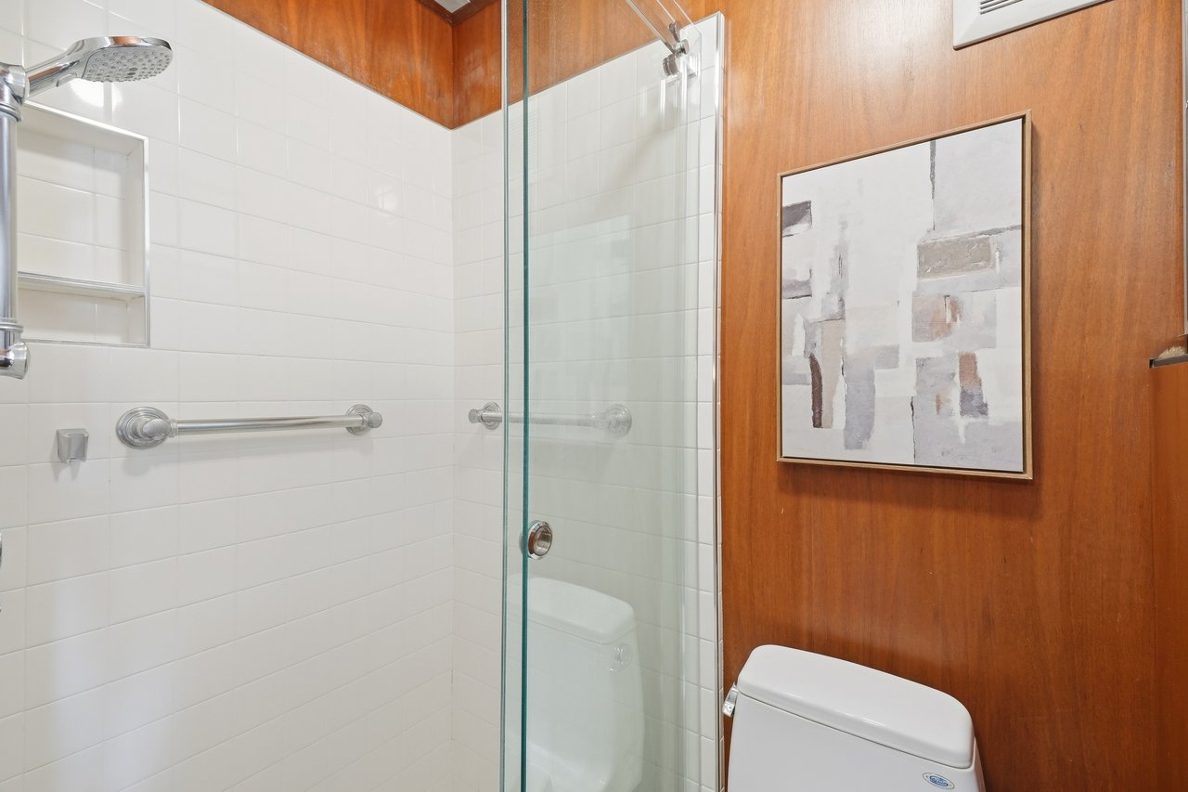
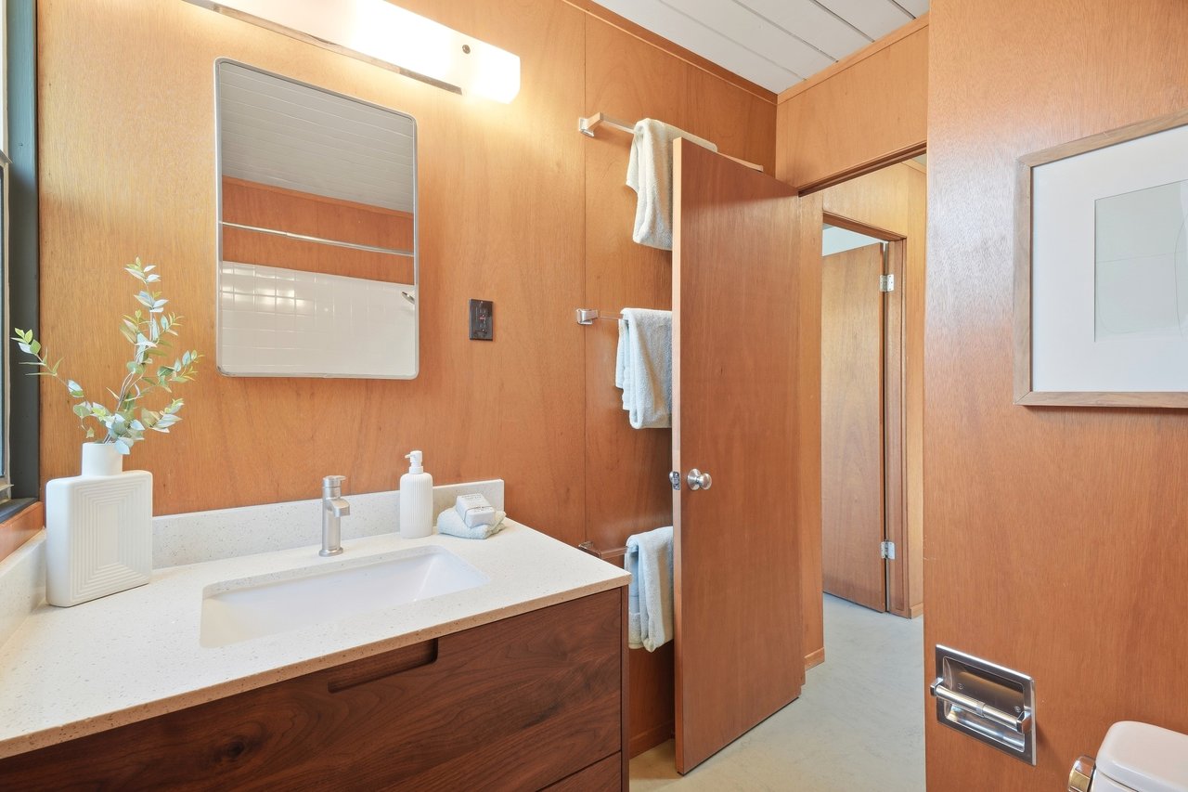
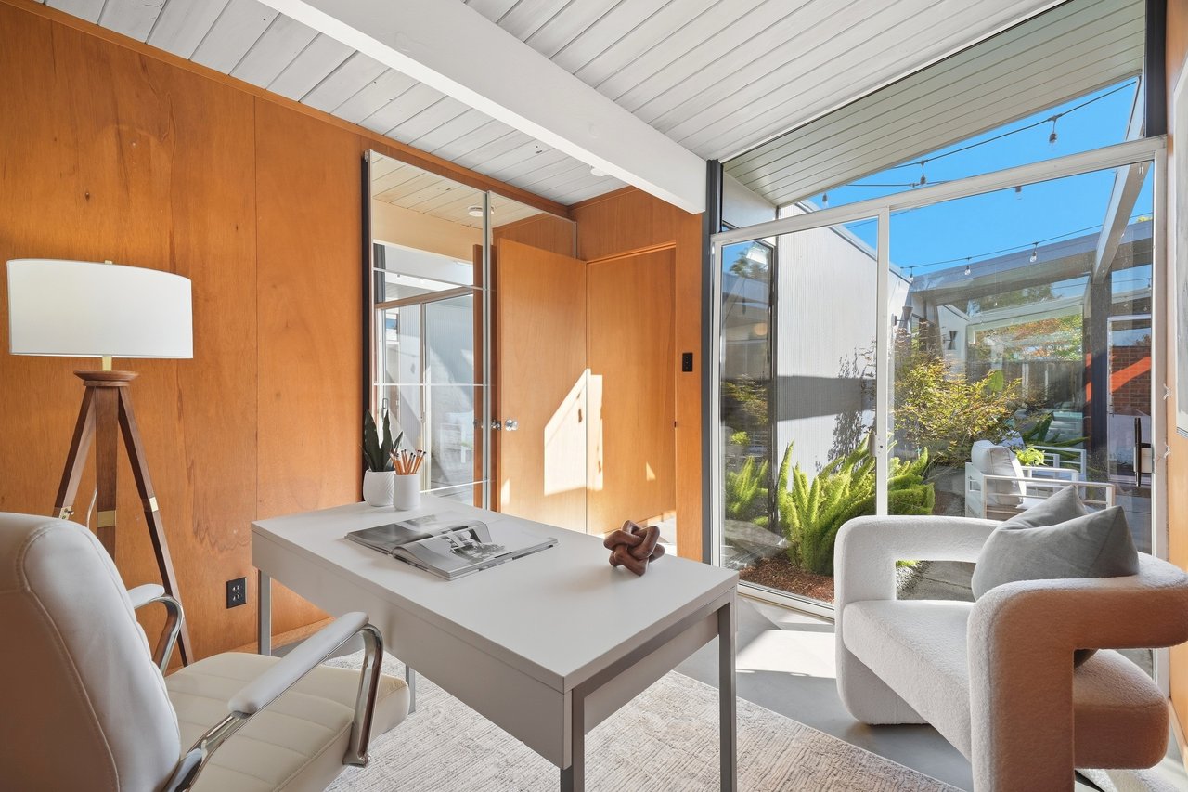
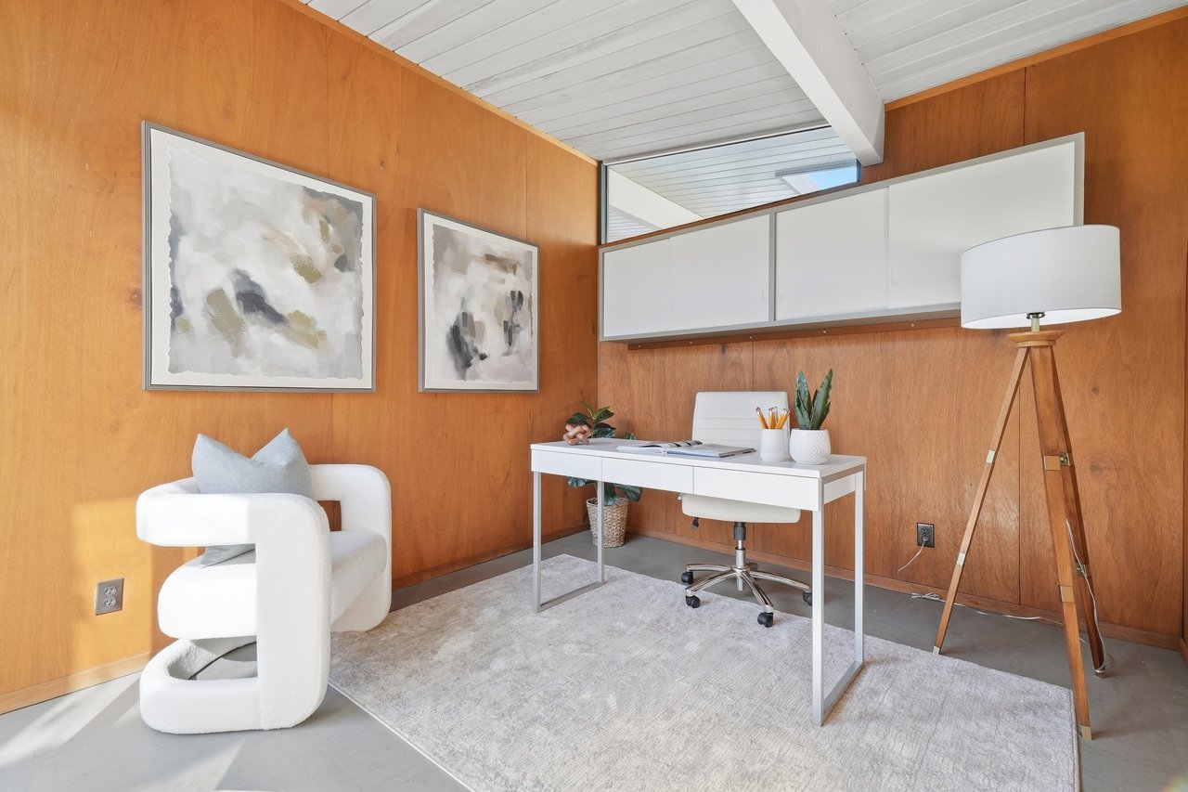
Original mahogany paneling
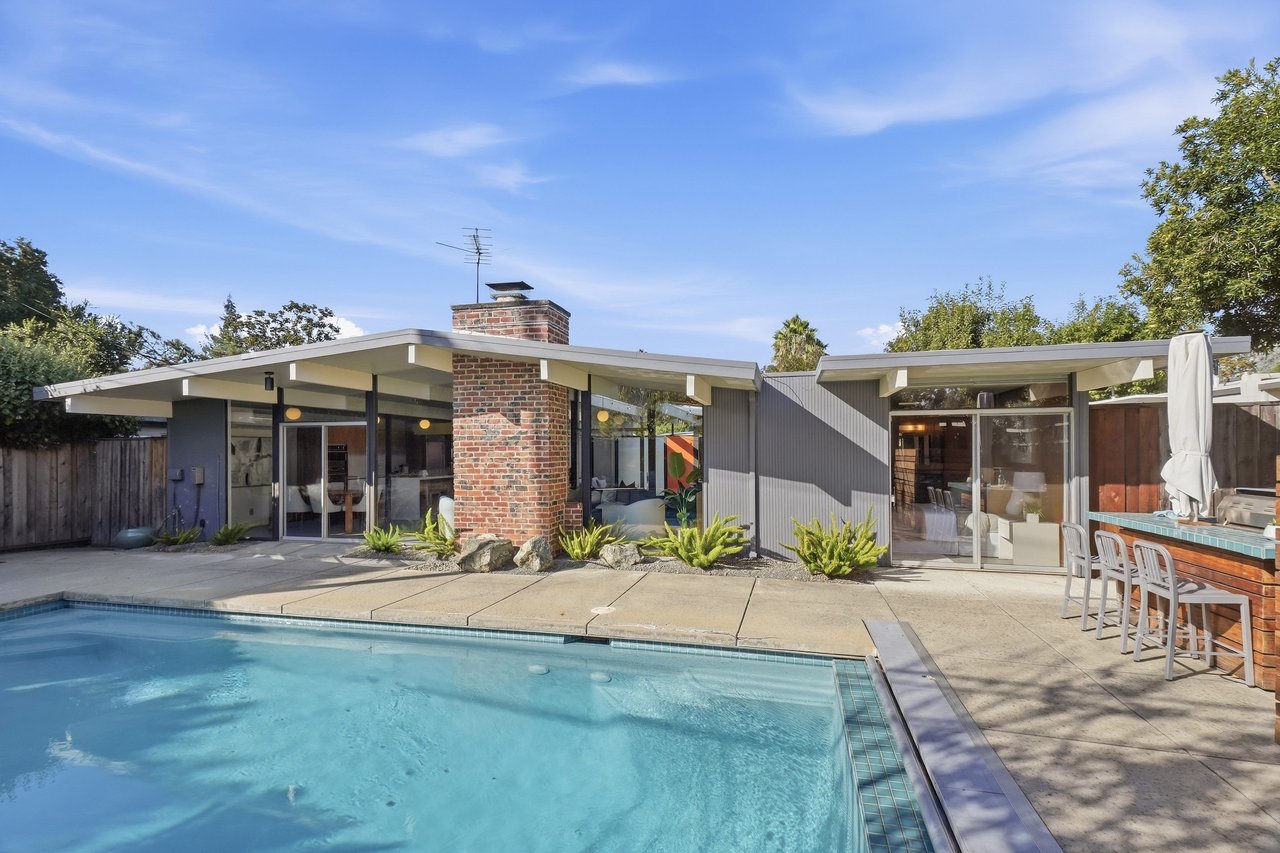
Open living and dining space with wood-burning brick fireplace and wall mini-split in dining room
Laundry in hallway, with cabinetry above
Bedrooms:
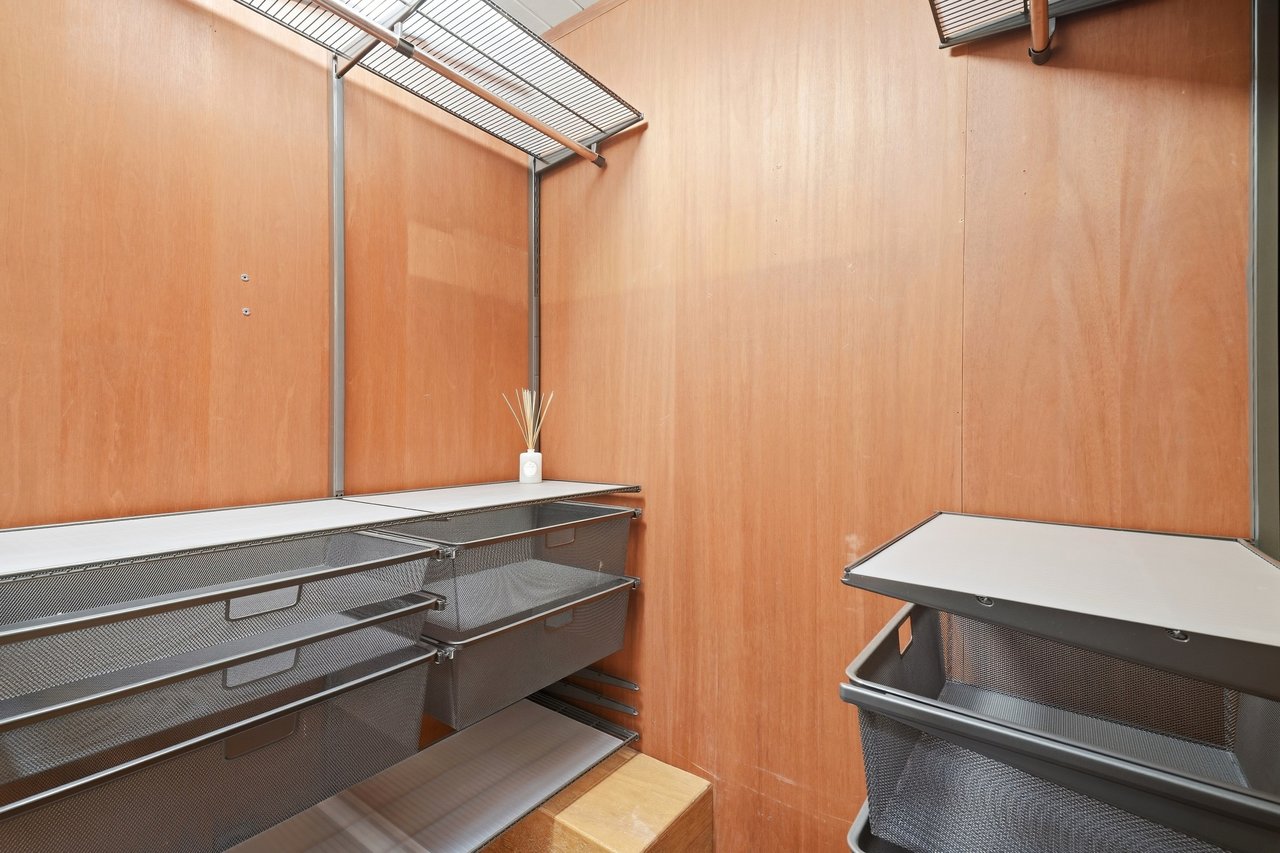
Primary bedroom: walk-in closet, slider to backyard,
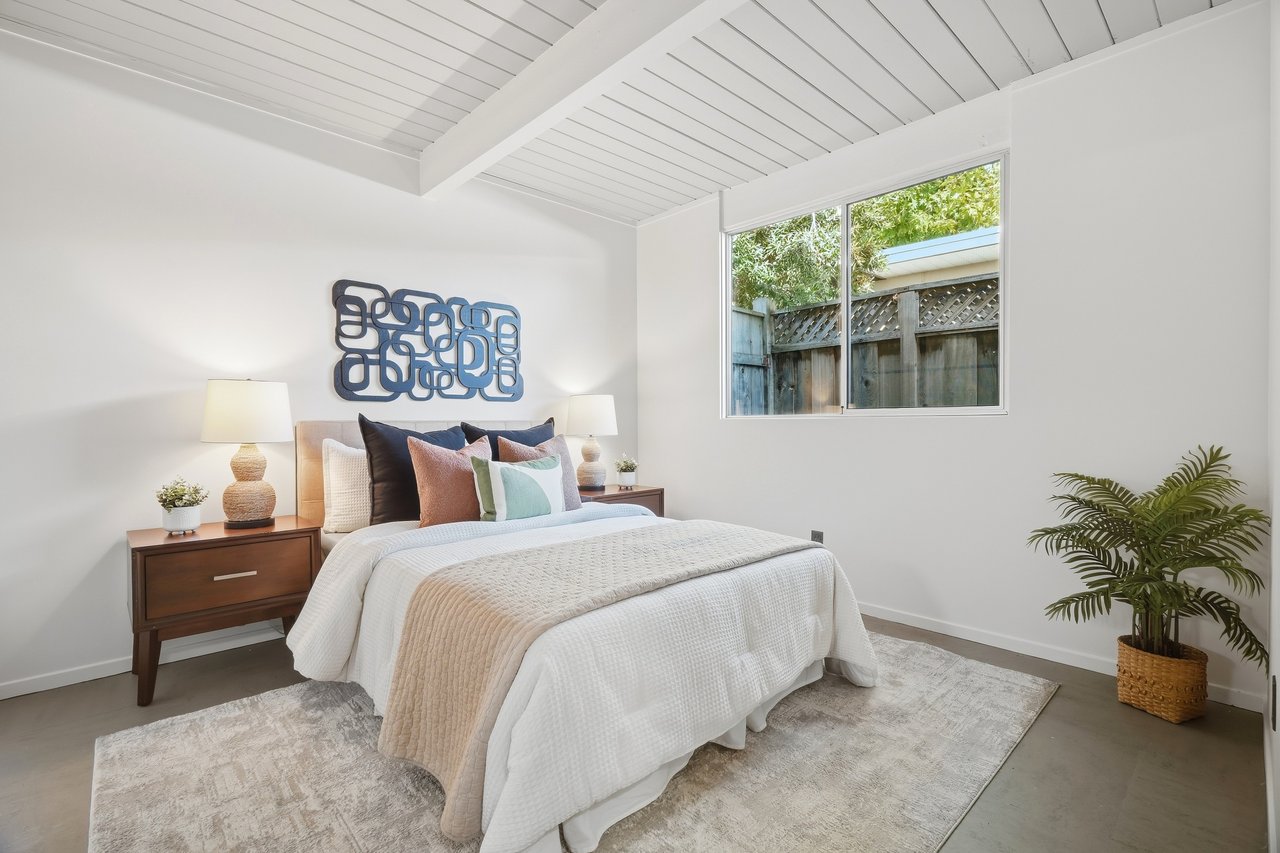
Fourth bedroom has sliding door to atrium
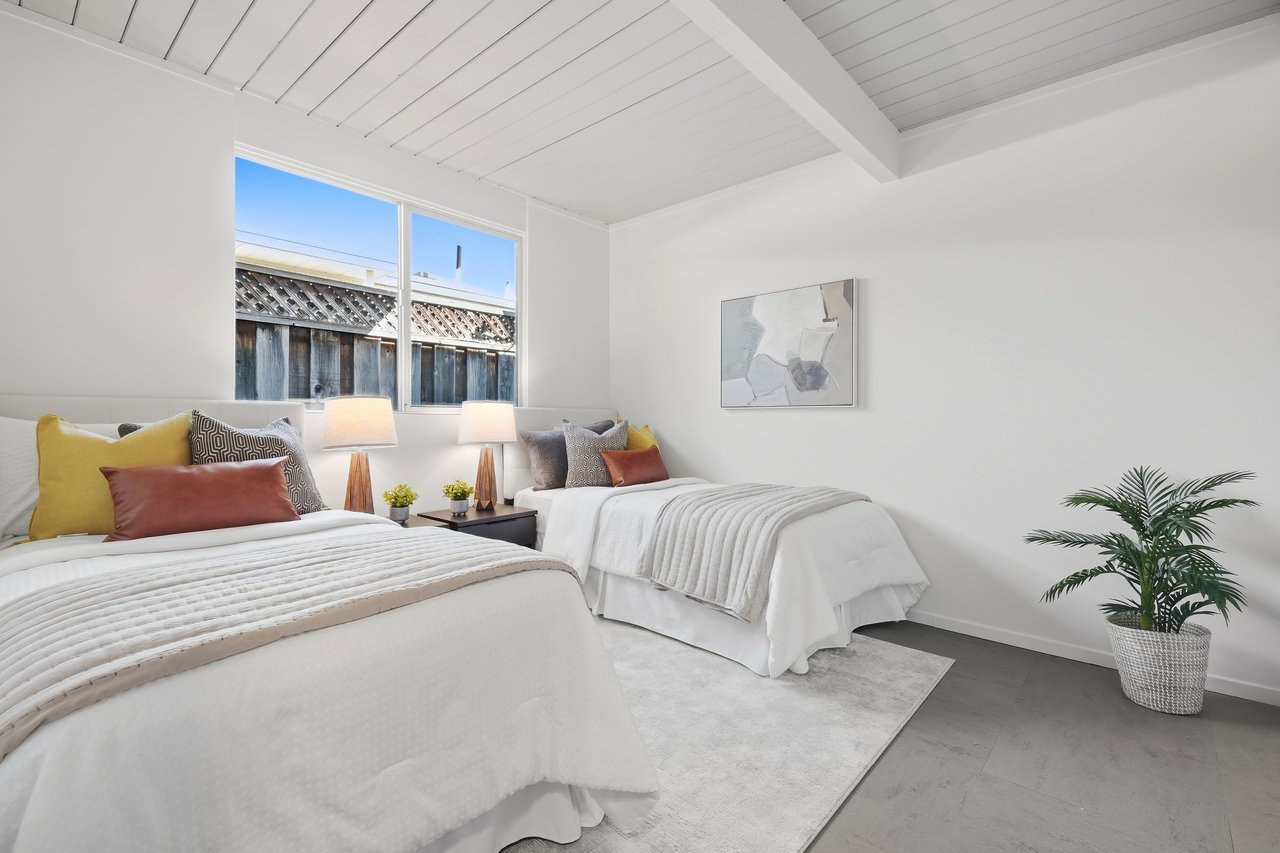
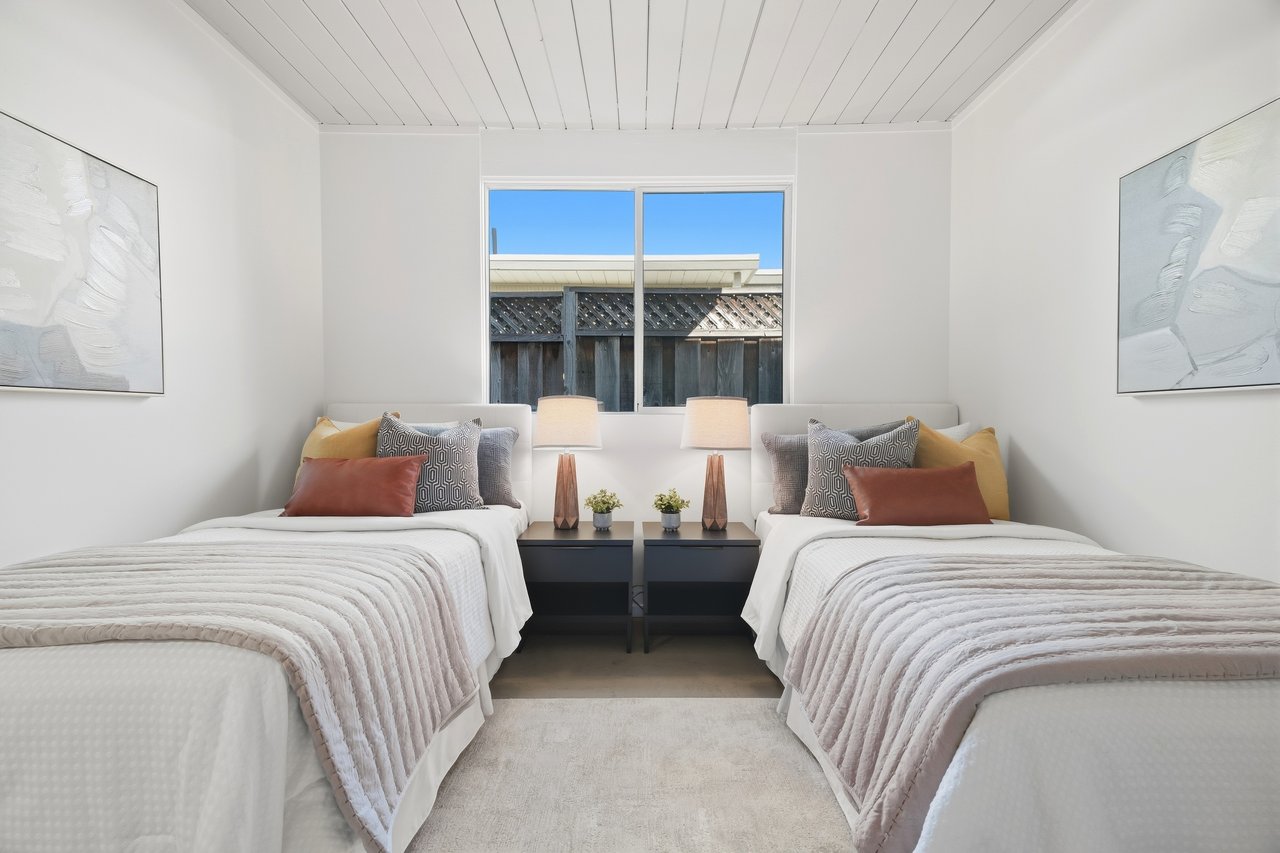
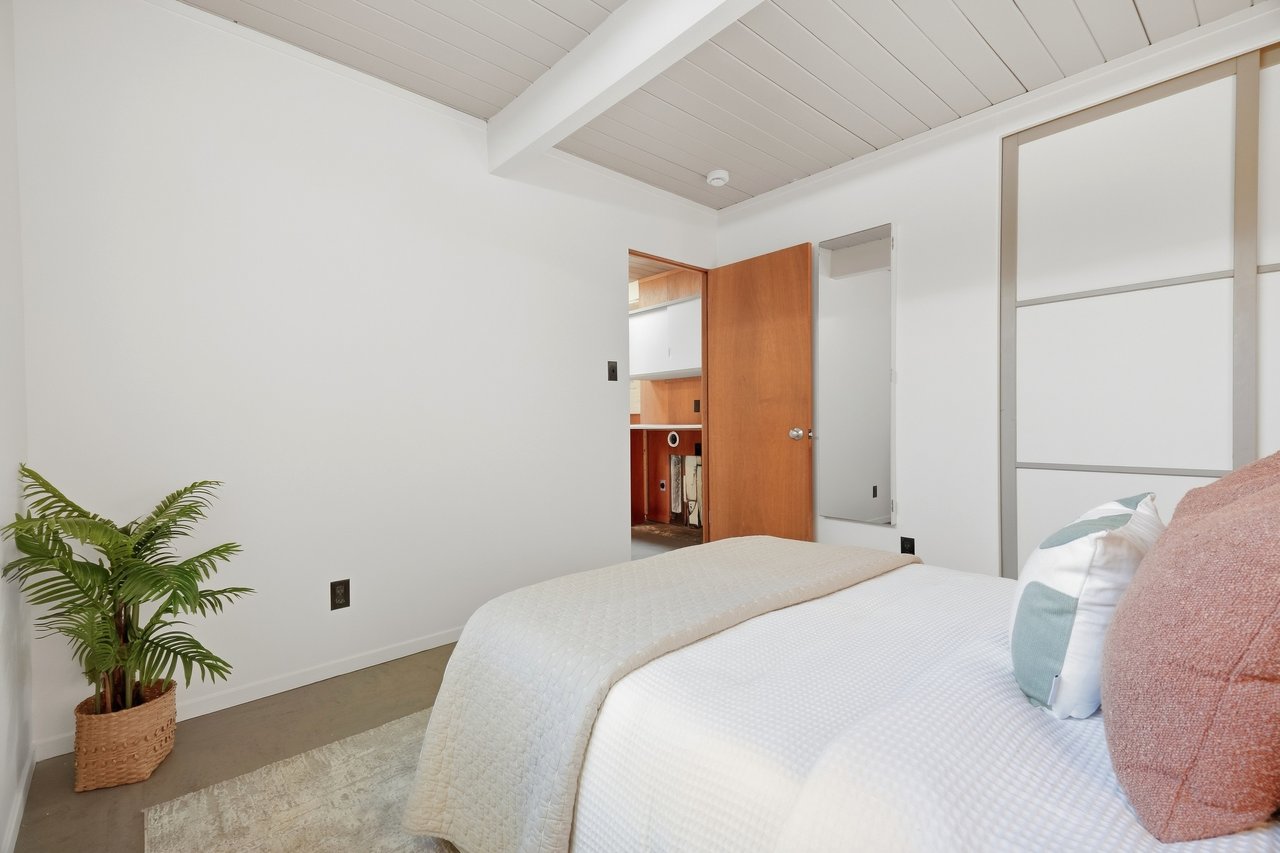
Painted two-tone Eichler closet doors
Bathrooms:
Primary bathroom: wood vanity with Quartz countertops, skylight, tiled shower with glass door
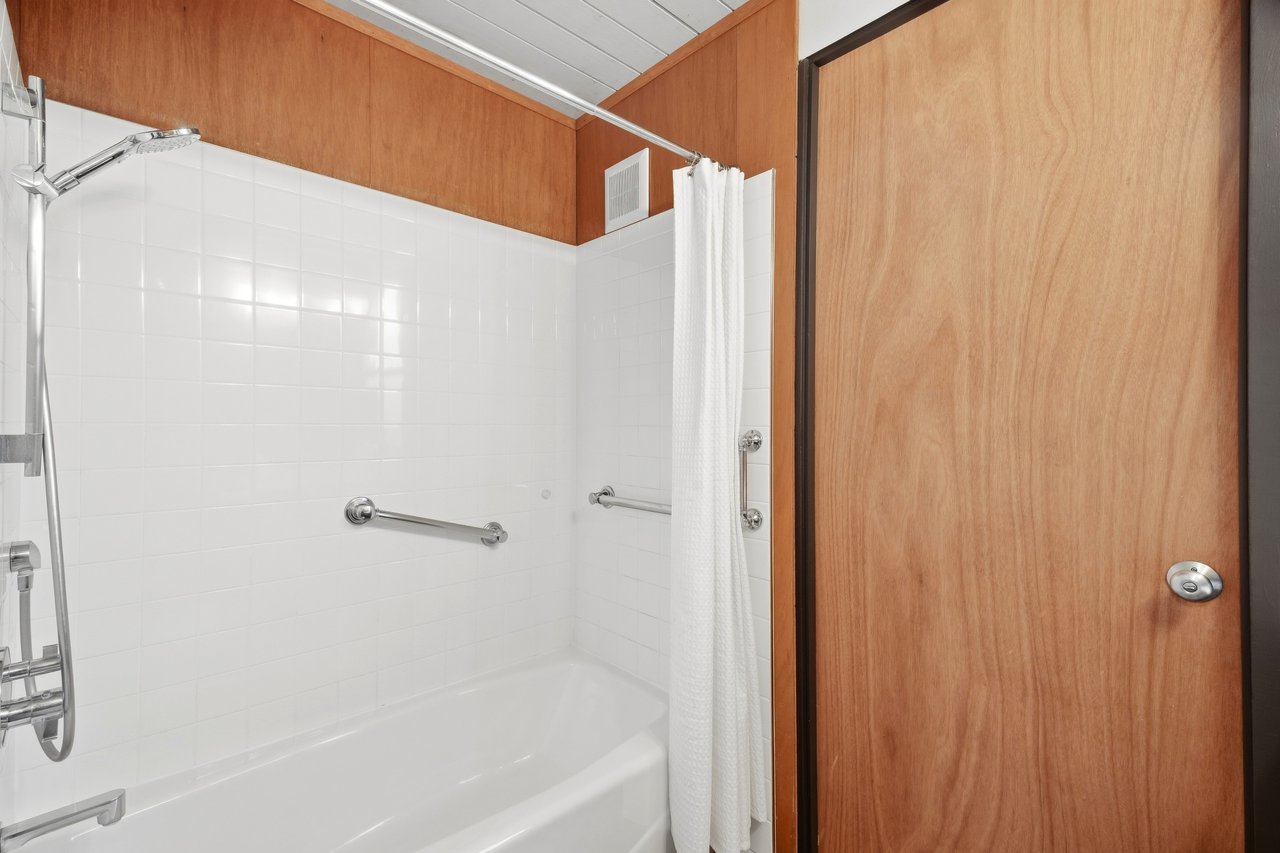
Hall bathroom: wood vanity with Quartz countertop, door to side yard, tiled shower over tub
Kitchen:
Remodeled kitchen in 2016, with an open floor plan, expansive breakfast bar with Quartz countertops, contemporary high-density European particle board cabinetry with wood veneer on tops and lacquer paint on bottoms, made by Spanish kitchen brand Gunni & Trentino
Stainless appliances: GE Monogram induction cooktop, speed oven, convection oven, Thermador dishwasher, Sub Zero refrigerator
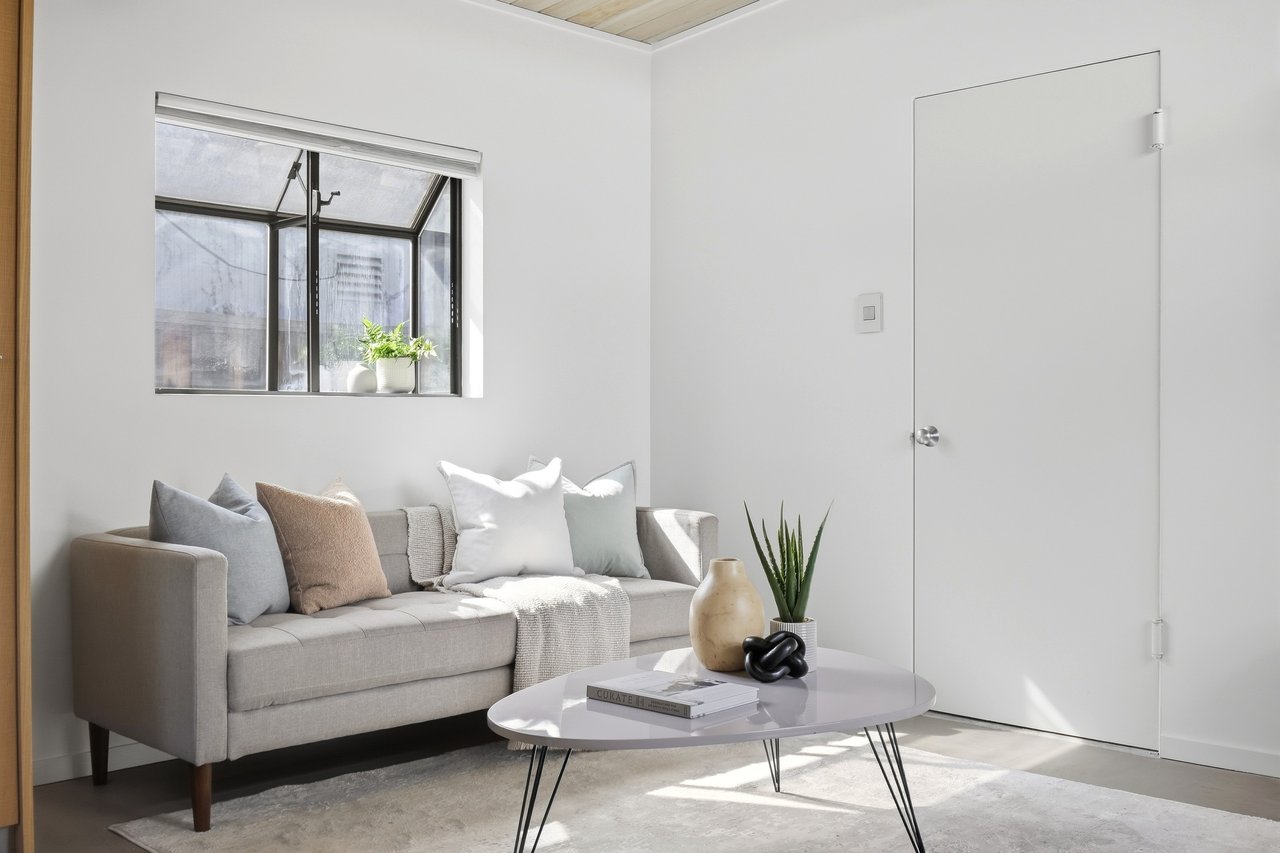
Adjacent family room sitting area with slider to atrium
Exterior:
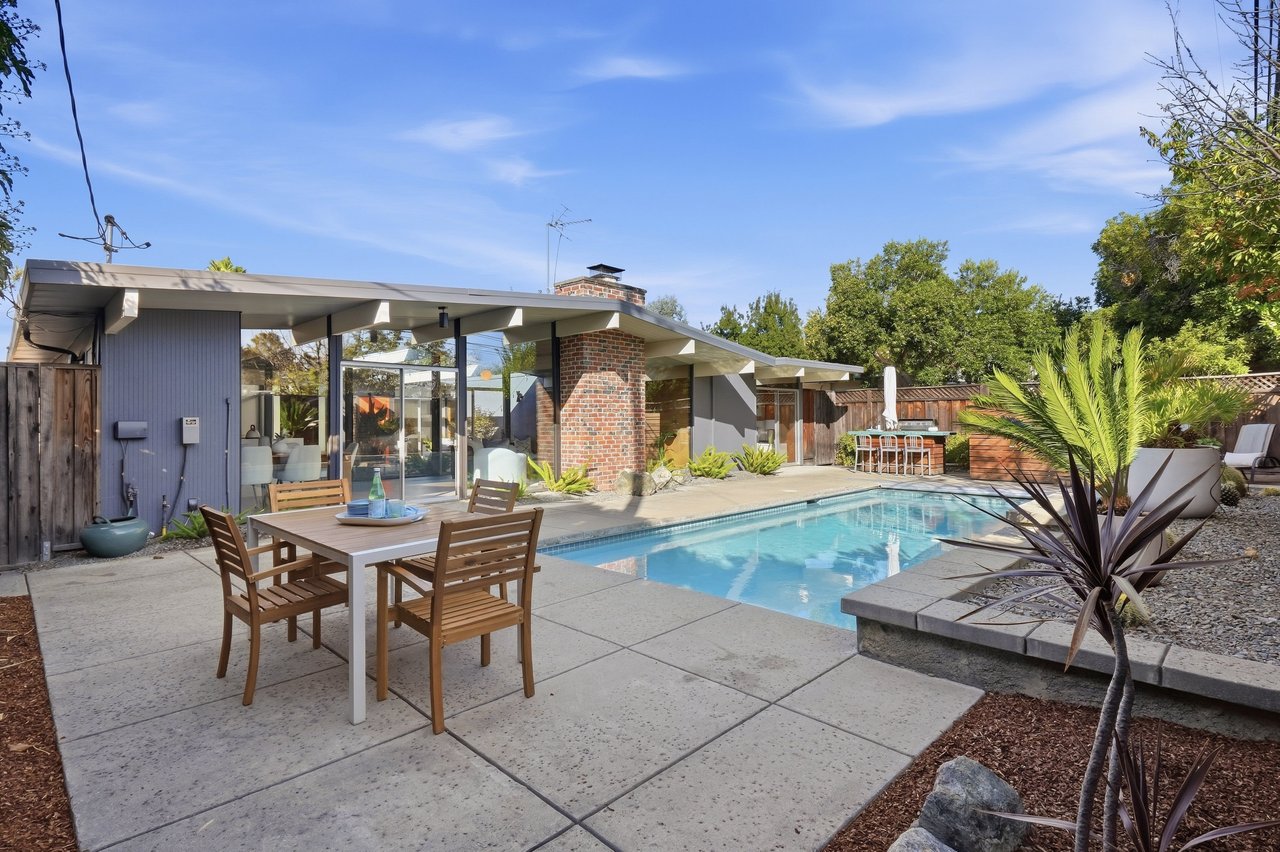
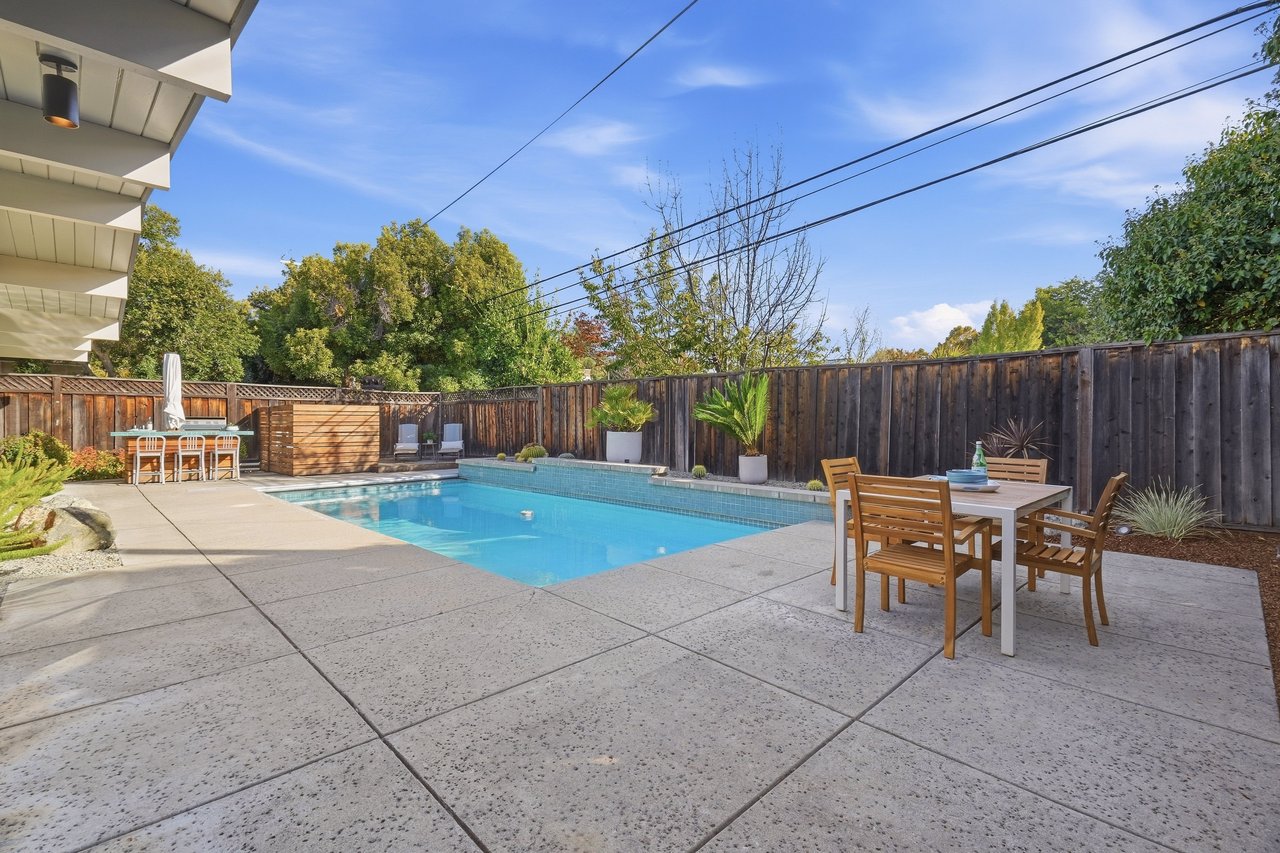
Drought resistant desert landscaping with agave, succulents, palms, irrigation system, lighting
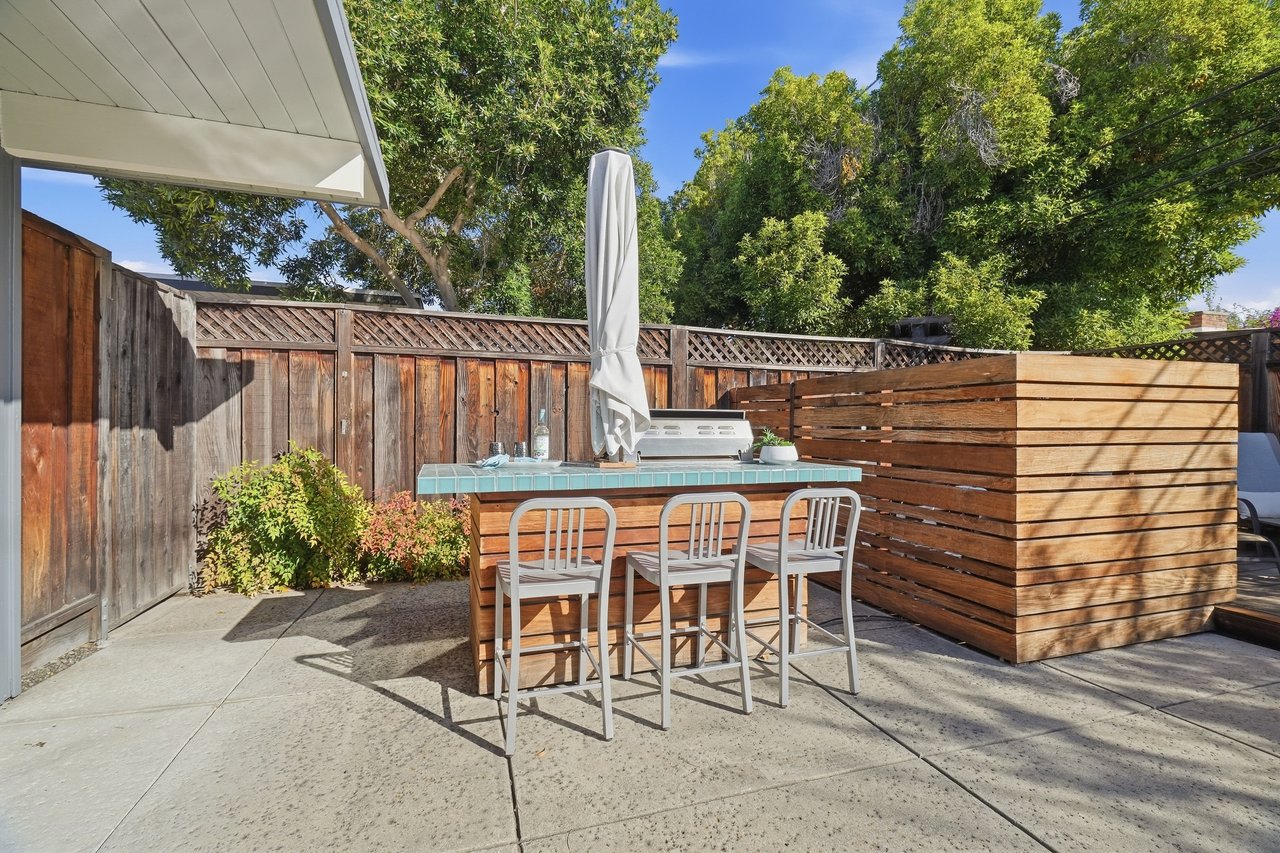
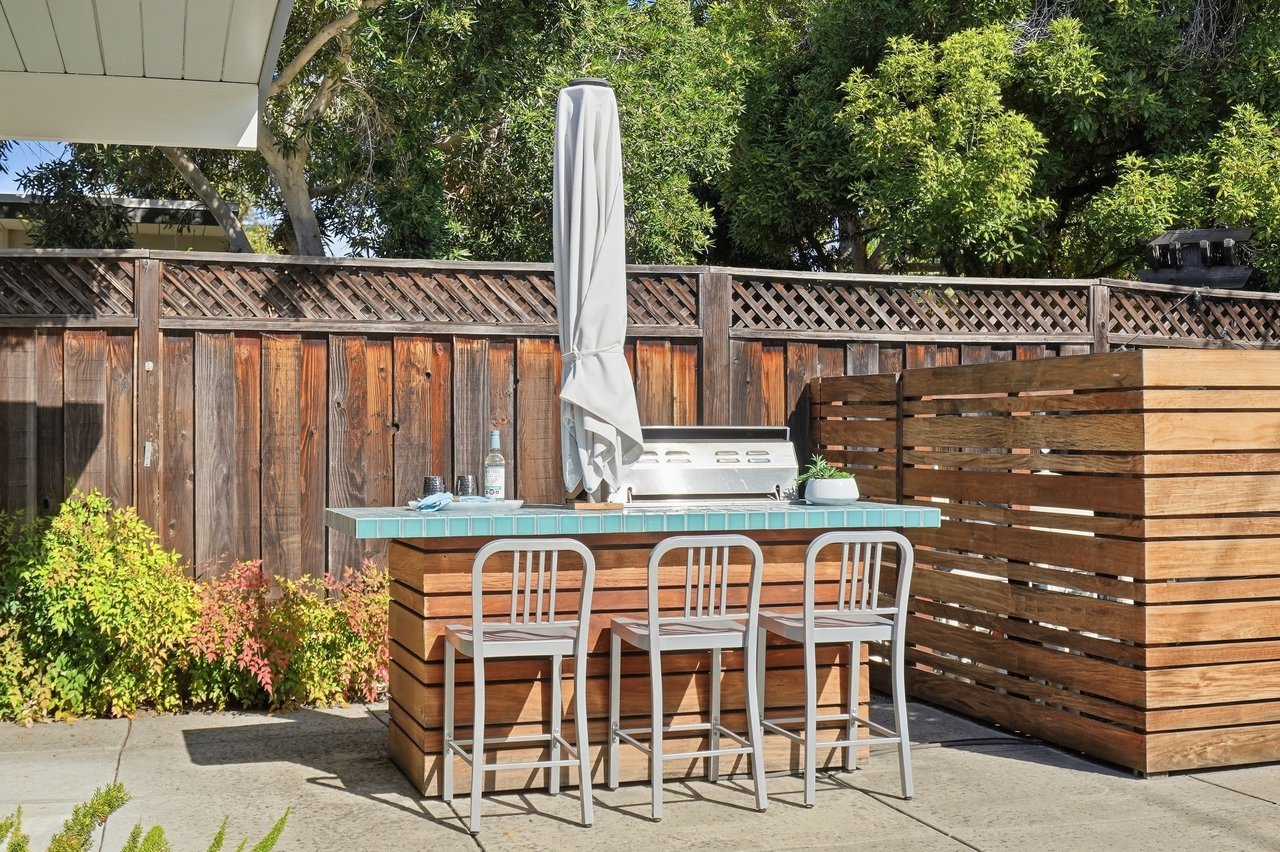
Built-in BBQ with grill, tile counters
In-ground pool with wood deck lounge area
Spray-foam roof sealed with an acrylic coating
Some locations of siding replaced
Attached one car garage with one carport
Schools: *Buyer to verify
Booksin Elementary
Willow Glen Middle
Willow Glen High
Location:
Fairglen Eichler neighborhood, with annual block party
Close to Wallenberg, Kirk and Lincoln Parks
Minutes to downtown Willow Glen shops, restaurants, library and weekly Farmer’s Market
Close to Whole Foods Campbell, Safeway and amenities
Short drive to downtown Campbell and the Pruneyard shops and restaurants
Convenient access to 280, 85, 17 and 87

You’ve got questions and we can’t wait to answer them.