Listed by Atria Real Estate, Kevin Swartz, Listing Contact: 408-201-3849
3 Beds 2 Baths 1,797 Sq.Ft. 7,200 Sq.Ft.
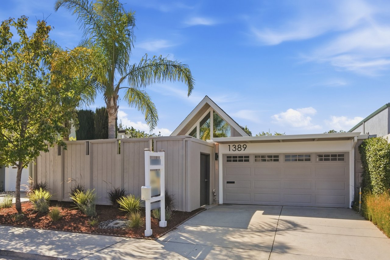
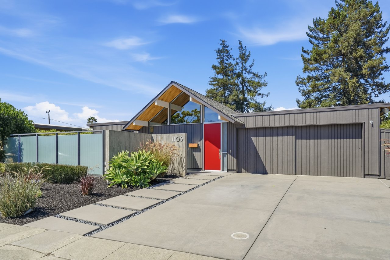
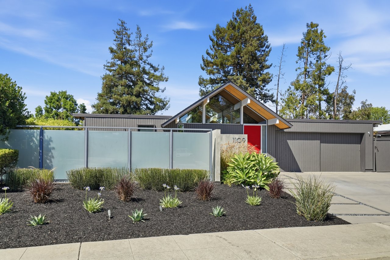
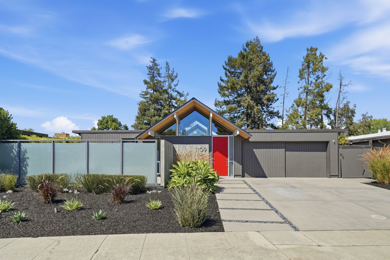
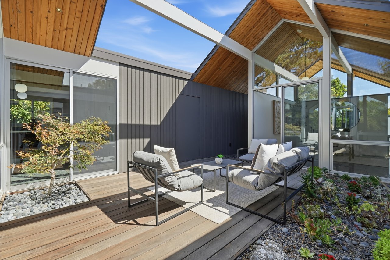
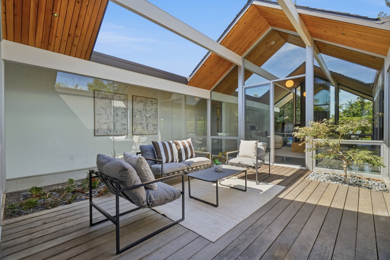
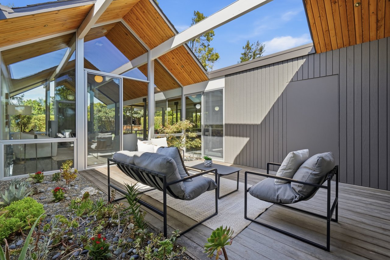
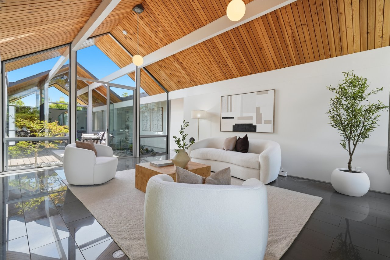
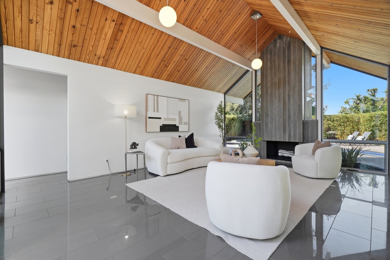
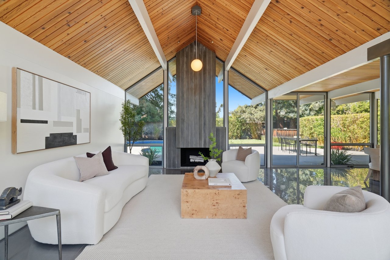
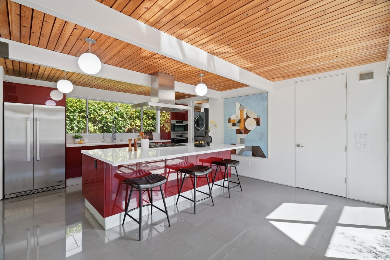
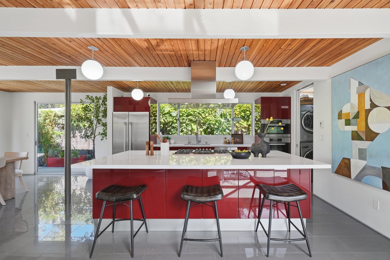
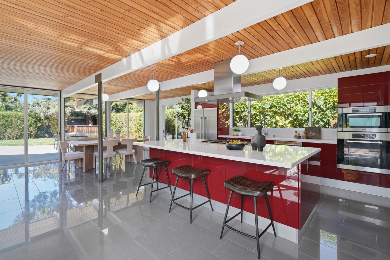
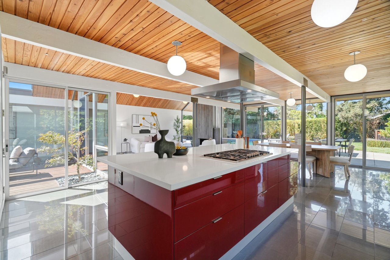
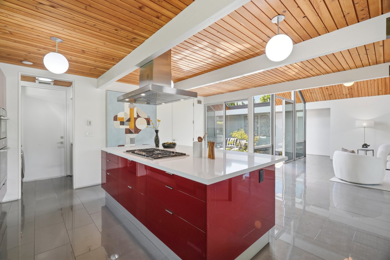
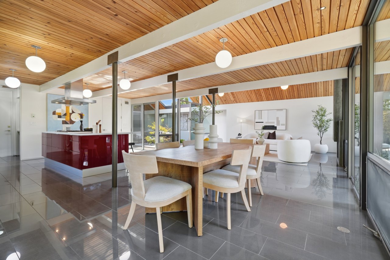
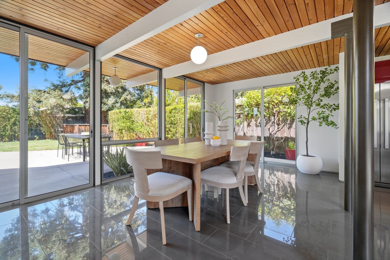
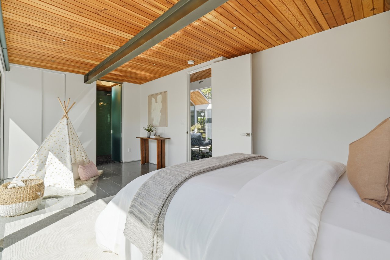
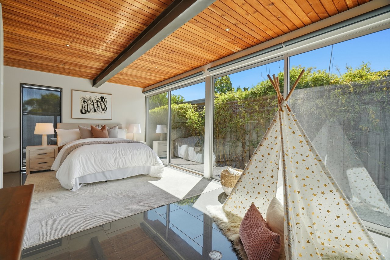
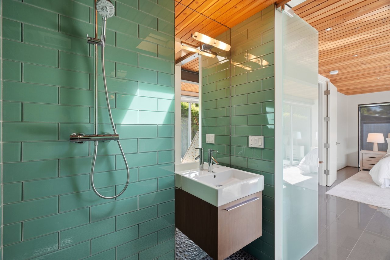
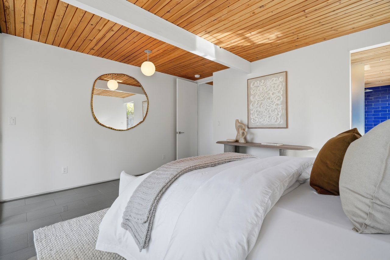
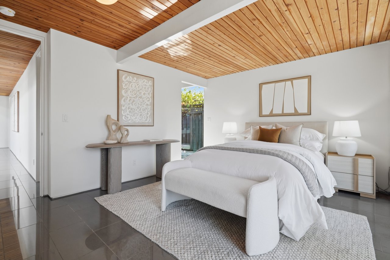
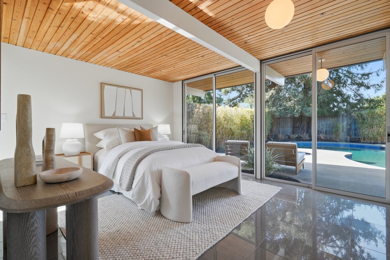
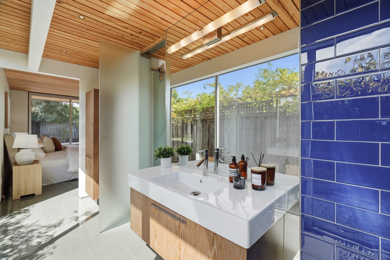
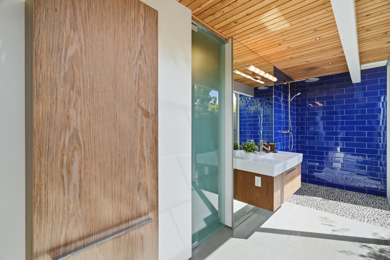
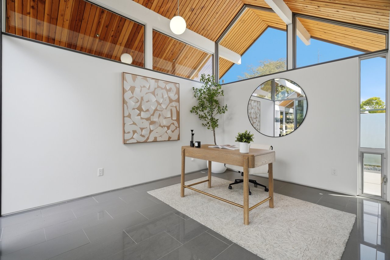
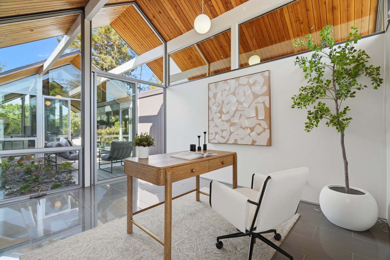
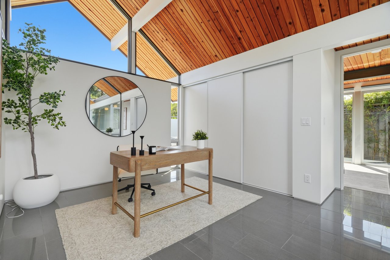
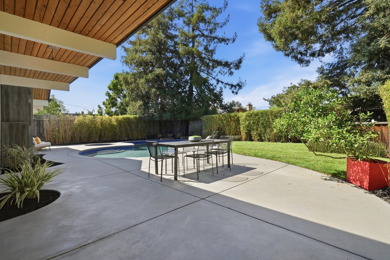
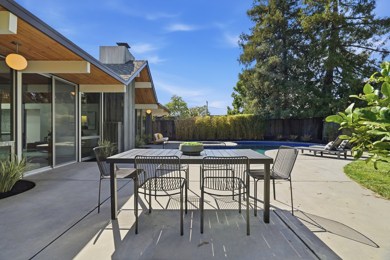
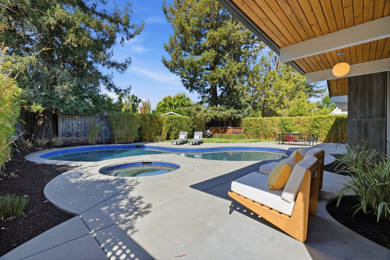
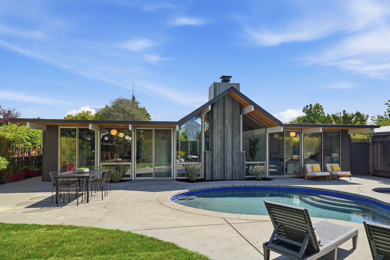
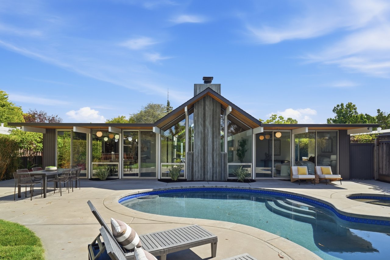
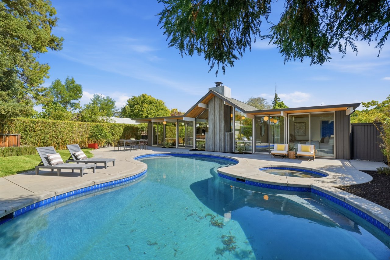
This exquisite double A-frame Eichler exudes modern MCM living with the highest quality finishes. Located in the Fairpark Addition enclave of later-built Eichler, this home was extensively remodeled in 2012. You’ll find porcelain tile flooring with multi-zone radiant heating, Blomberg double pane windows and sliders, custom milled douglas fir wood ceilings with original exposed beams, new drywall and upgraded electrical wiring. The open concept living and dining space features a dramatic tile clad fireplace flanked by floor-to-ceiling panels of glass. The remodeled kitchen has Pedini flat panel custom cabinetry, Quartz countertops, spacious island/breakfast bar, and pantry. The primary suite has a remodeled bathroom with wall mounted vanity, oversized walk-in shower with polished pebble floor, separate toilet room, also accessible from the hallway. There is a spacious secondary suite, also with a remodeled bathroom. The yards are beautifully landscaped, with an open air atrium, private gated front courtyard, in-ground pool and spa with lawn and patio area, perfect for entertaining and enjoyment. Idyllic location, walk to Apple Park campus, Raynor Park, bike to schools, minutes to so many amenities, and downtown Murphy Ave shops, restaurants, Target, Whole Foods and weekly Farmer’s Market.
Features:
Built by Joseph Eichler in 1973
Extensively remodeled in 2012
Located in the Fairpark Addition, a small enclave of 20 Eichler homes
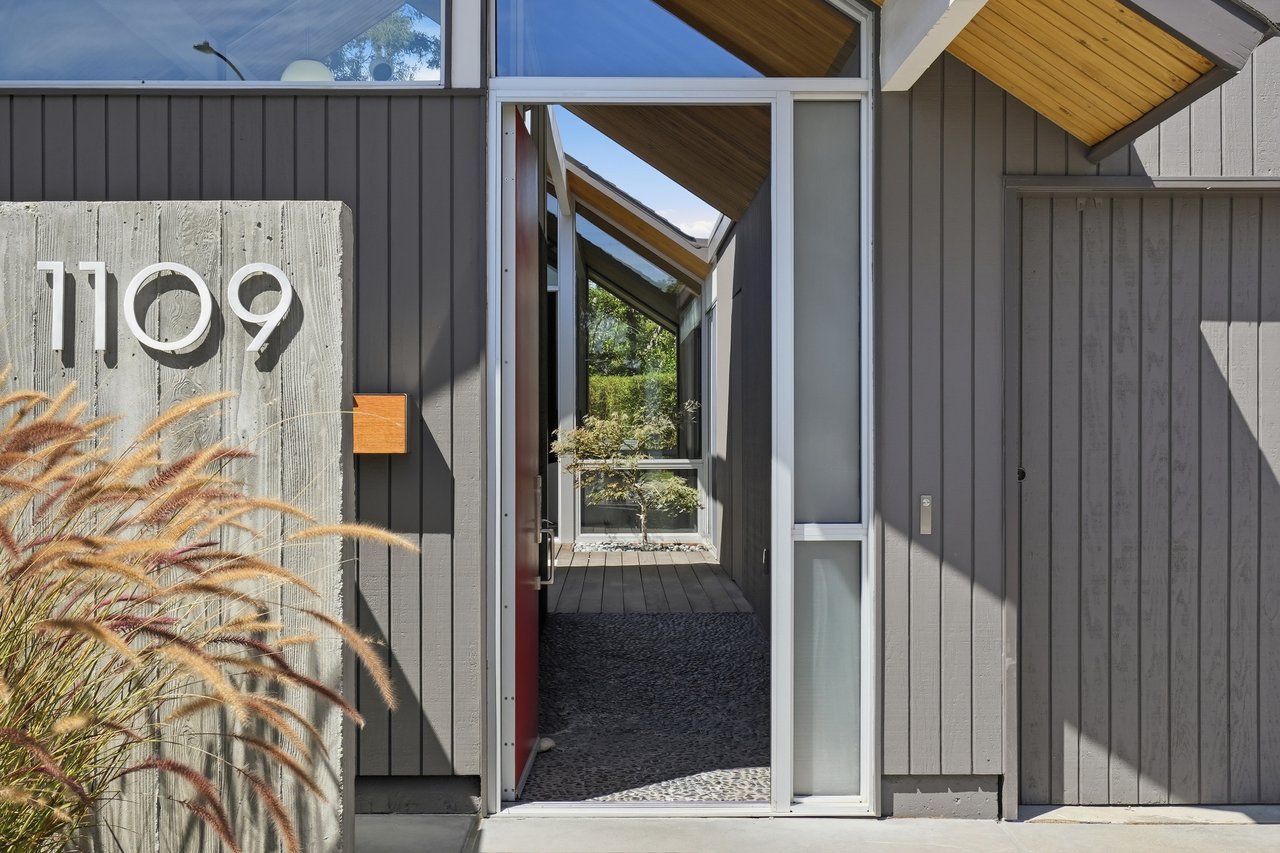
Open air atrium with polished pebble entry, IPE deck, recessed lighting
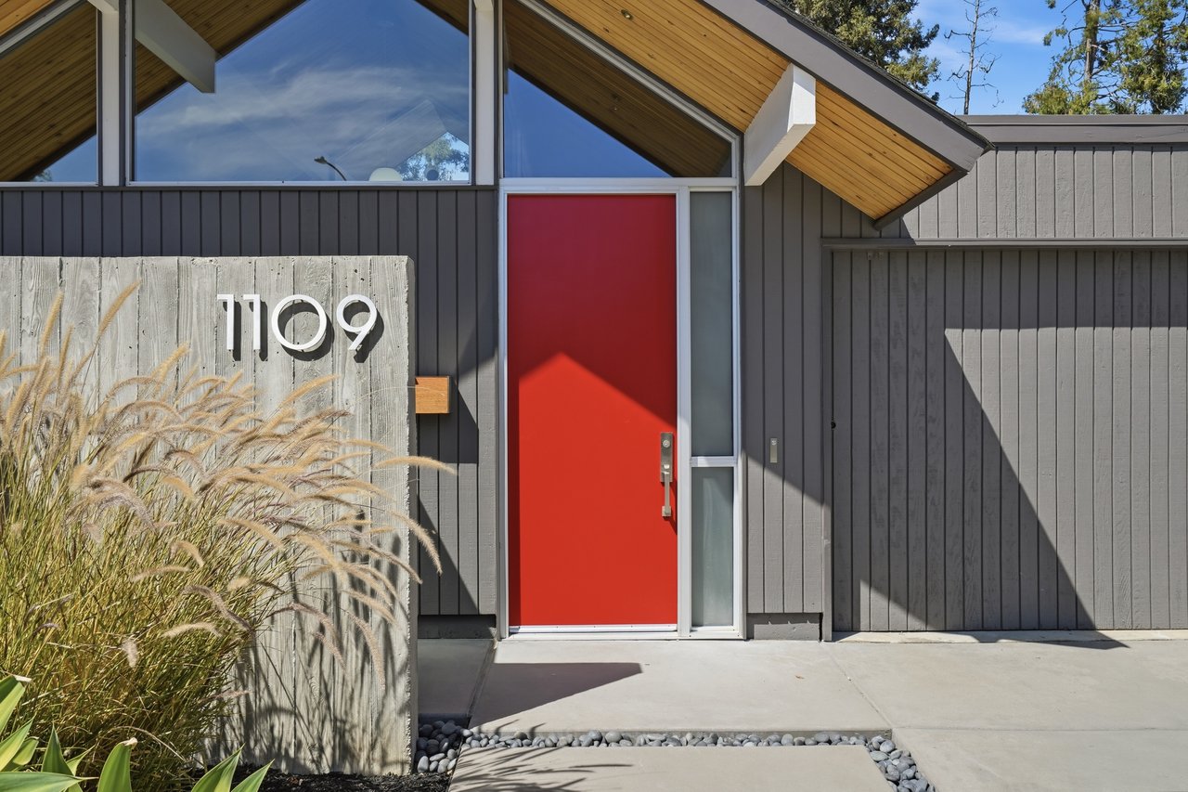
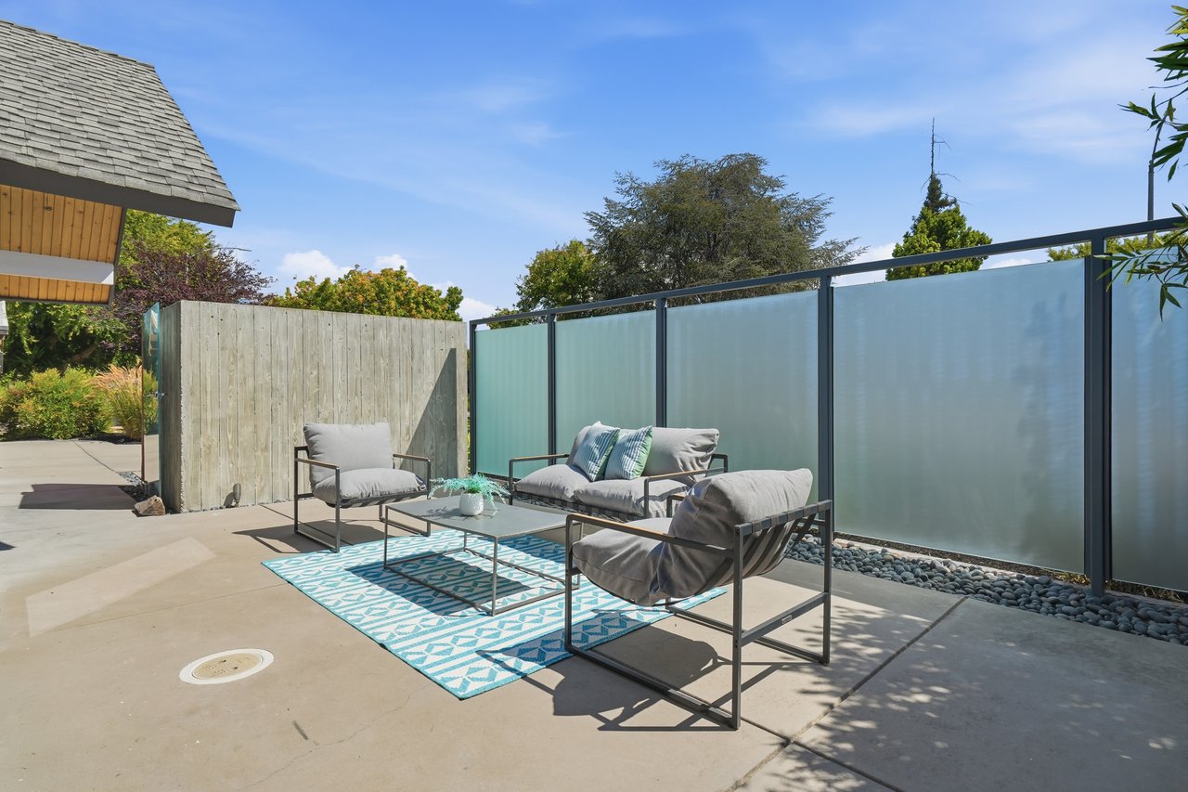
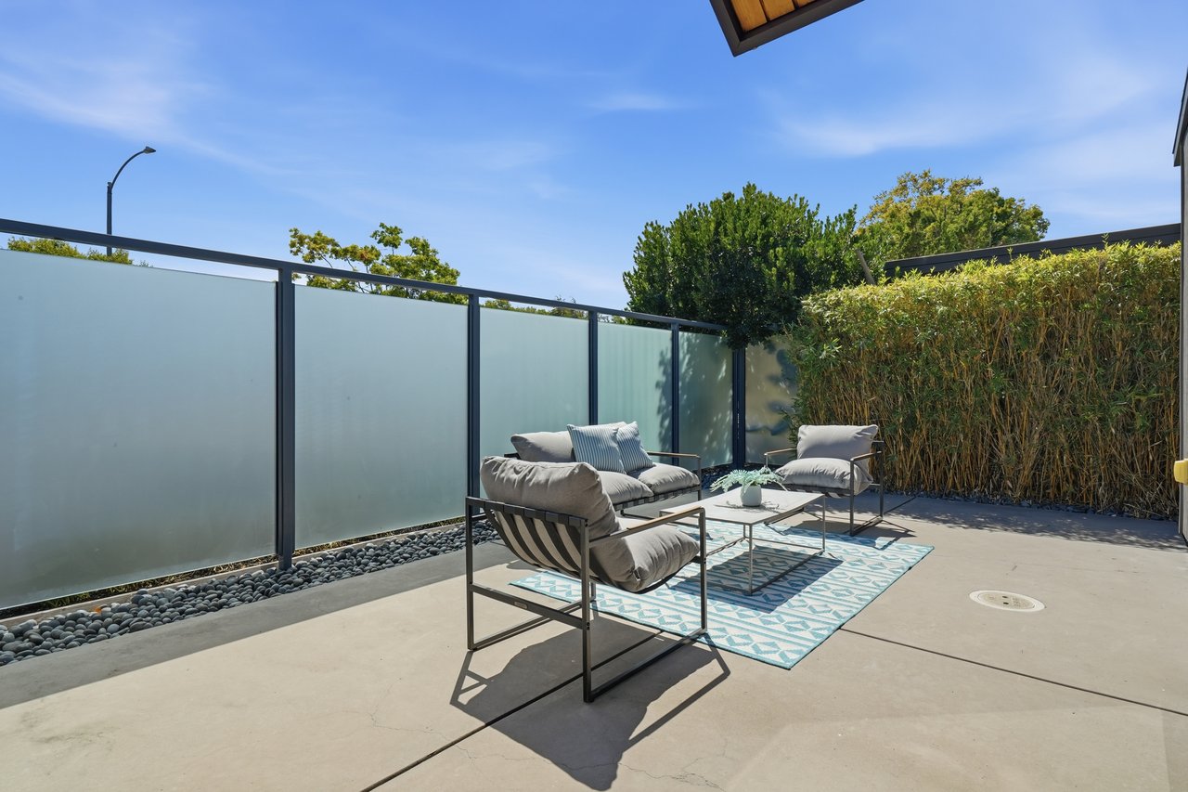
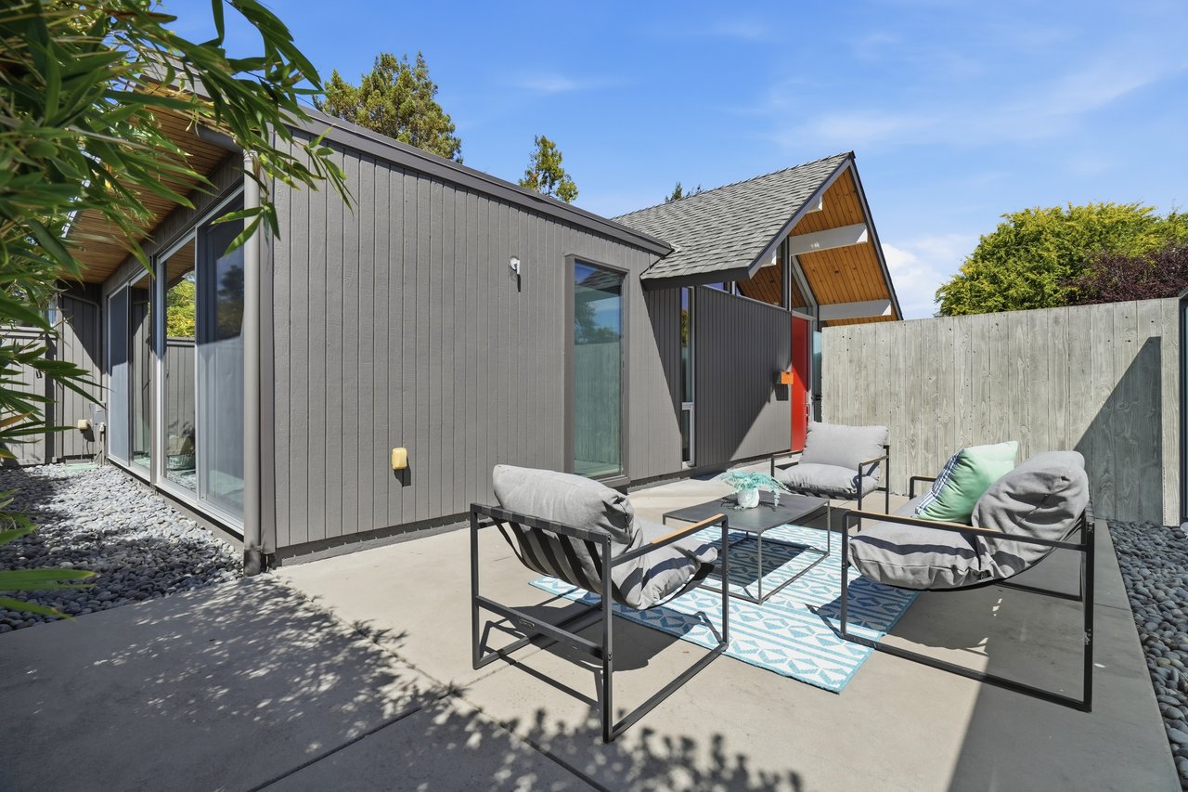
Private fenced front courtyard, obscured glass door and wall
Porcelain tile flooring throughout
Ultra High-Efficiency Boiler with 7 zones for radiant heating
Blomberg double pane windows and sliders
Floor-to-ceiling panels of glass
Custom milled douglas fir wood ceilings with original exposed beams
Open living and dining space with metal posts, tiled wood burning fireplace
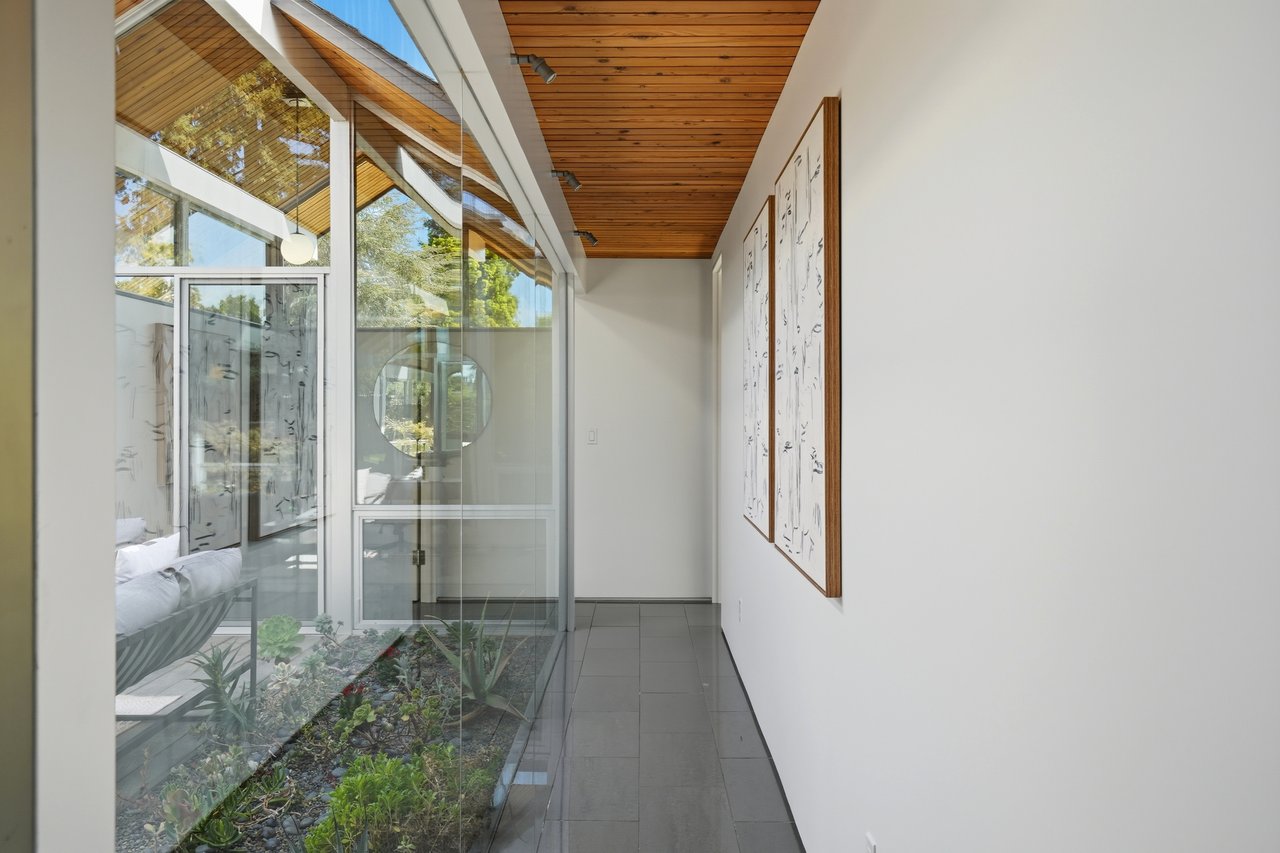
Atrium facing hallway wall is floor to ceiling single pane low-E glass, spot lighting
Globe lighting
New drywall with added insulation
All new electrical wiring, 200 amp electrical, ethernet and TV cable wired throughout
Bedrooms:
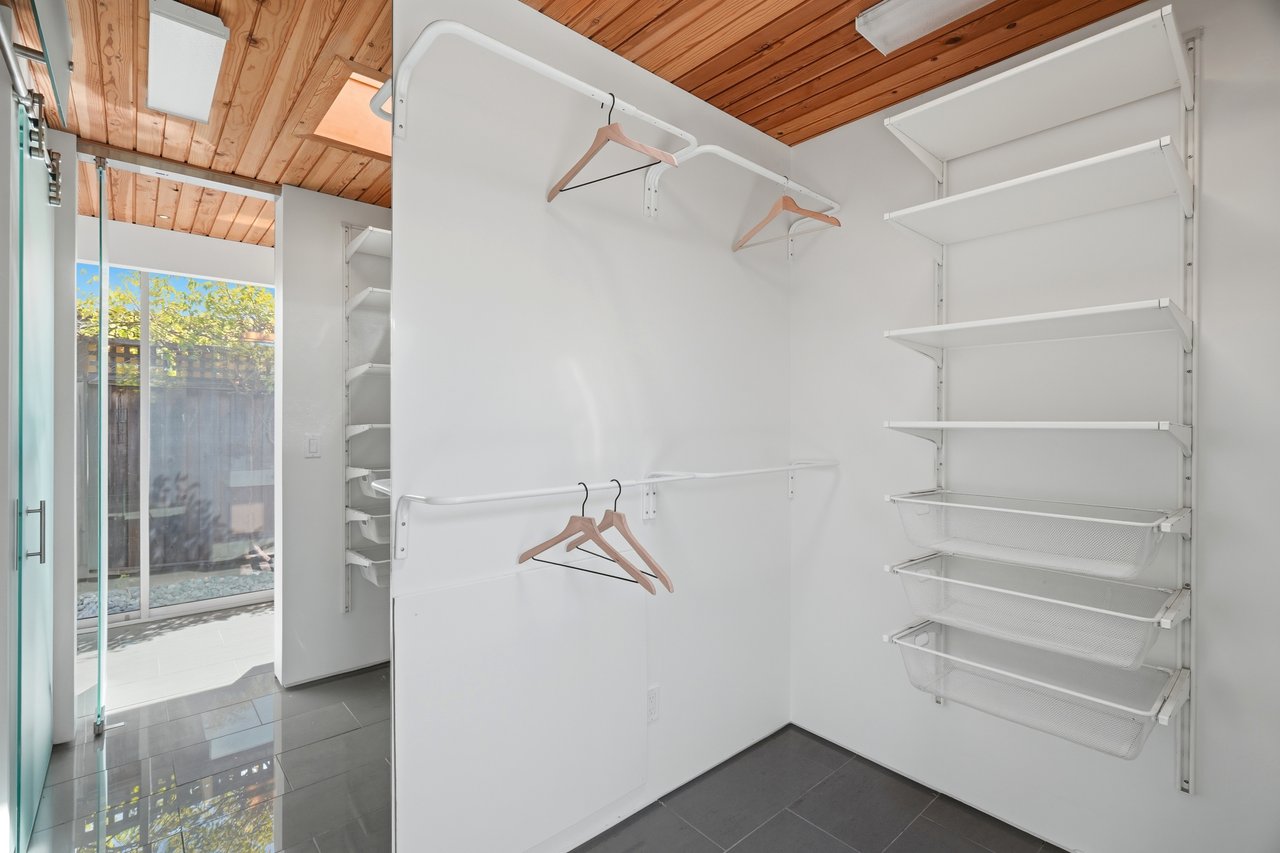
Primary suite: slider to backyard, walk-in closet with built-ins and skylight, spacious ensuite remodeled bath, set up for installation of hidden Lutron blinds behind ceiling beam
2nd suite: ensuite bath, closet, privacy shades, recessed lighting, steel beam
Bedroom 3: slider to atrium, closet, vaulted ceiling
Bathrooms:
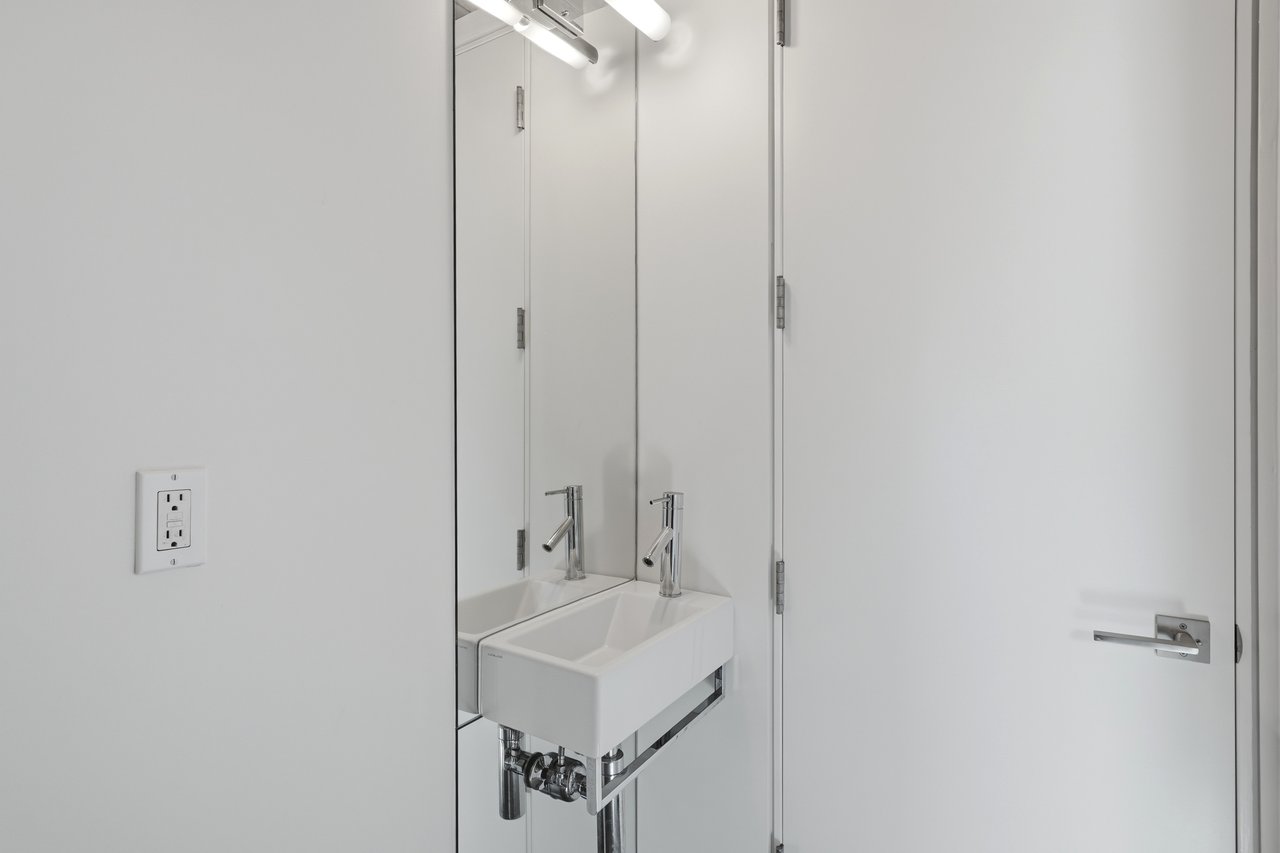
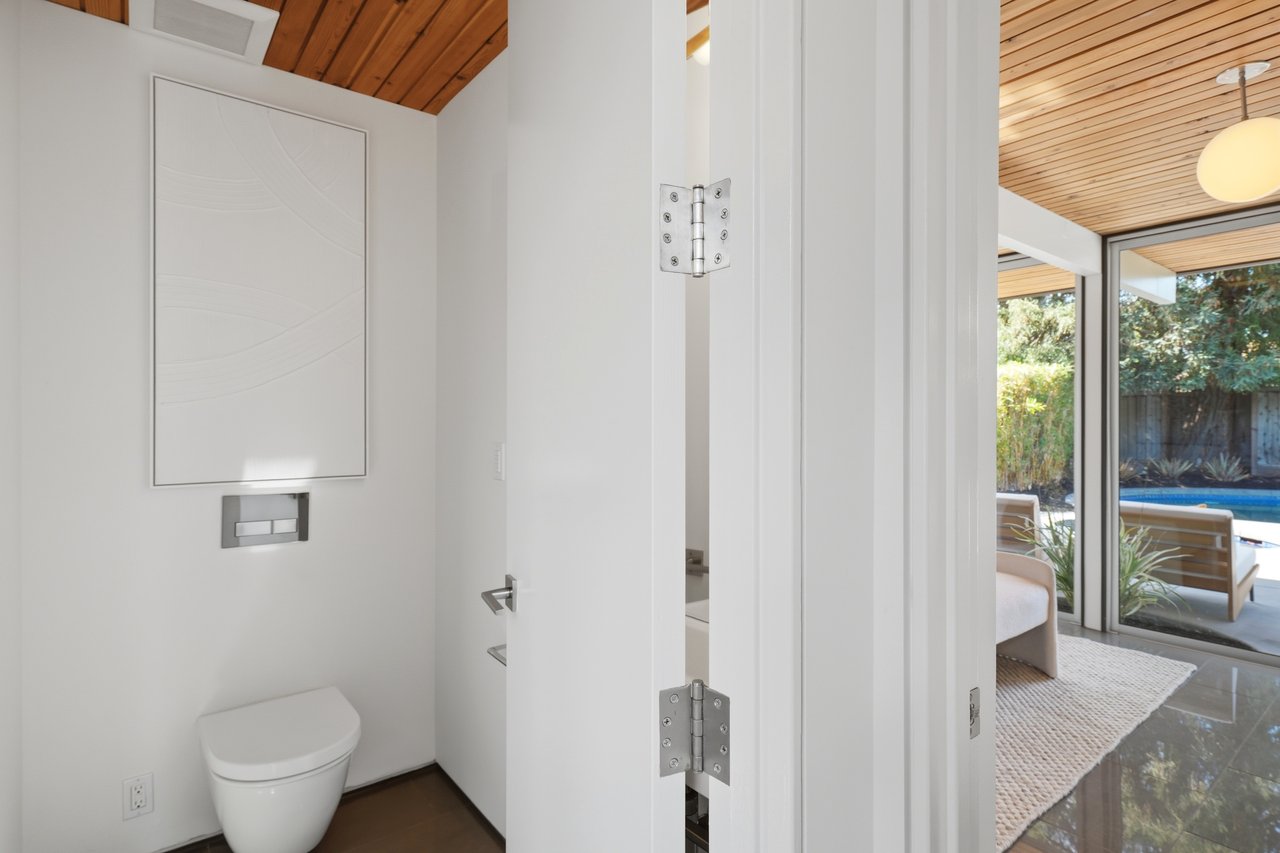
Primary bath/hall bath: Wall mounted Duravit wood cabinet with porcelain countertops with Duravit sink, oversized walk-in shower with cobalt blue glass subway tile, Hansgrohe wand and rain shower, polished pebble floor, floor to ceiling glass, and slider to side yard. Separate toilet room with Duravit wall hung toilet and mini sink. Dual access bath, with door from hallway and bedroom.
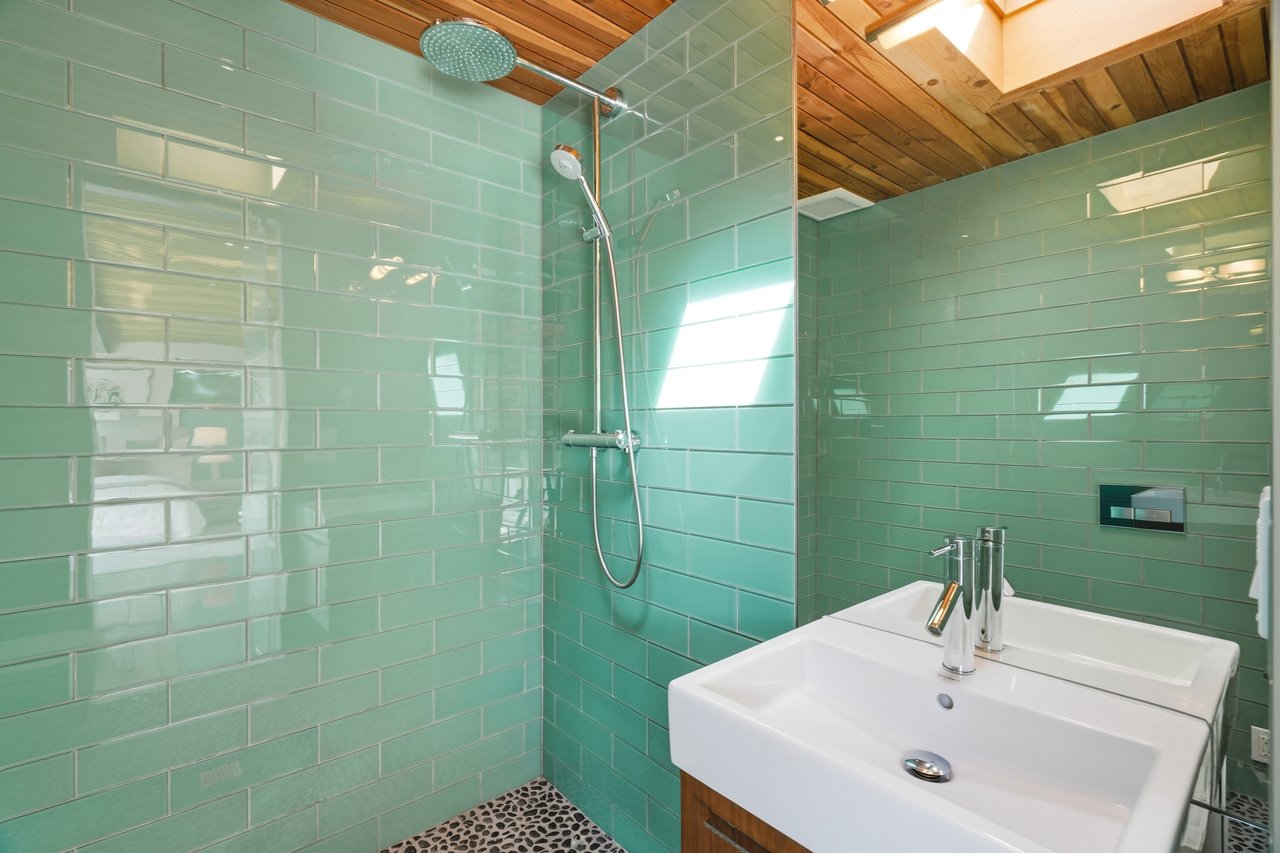
Second bath: Duravit wood cabinet with porcelain countertops with Duravit sink, walk-in shower, seafoam green glass subway tile, Hansgrohe wand and rain shower, polished pebble floor, skylight.
Kitchen:
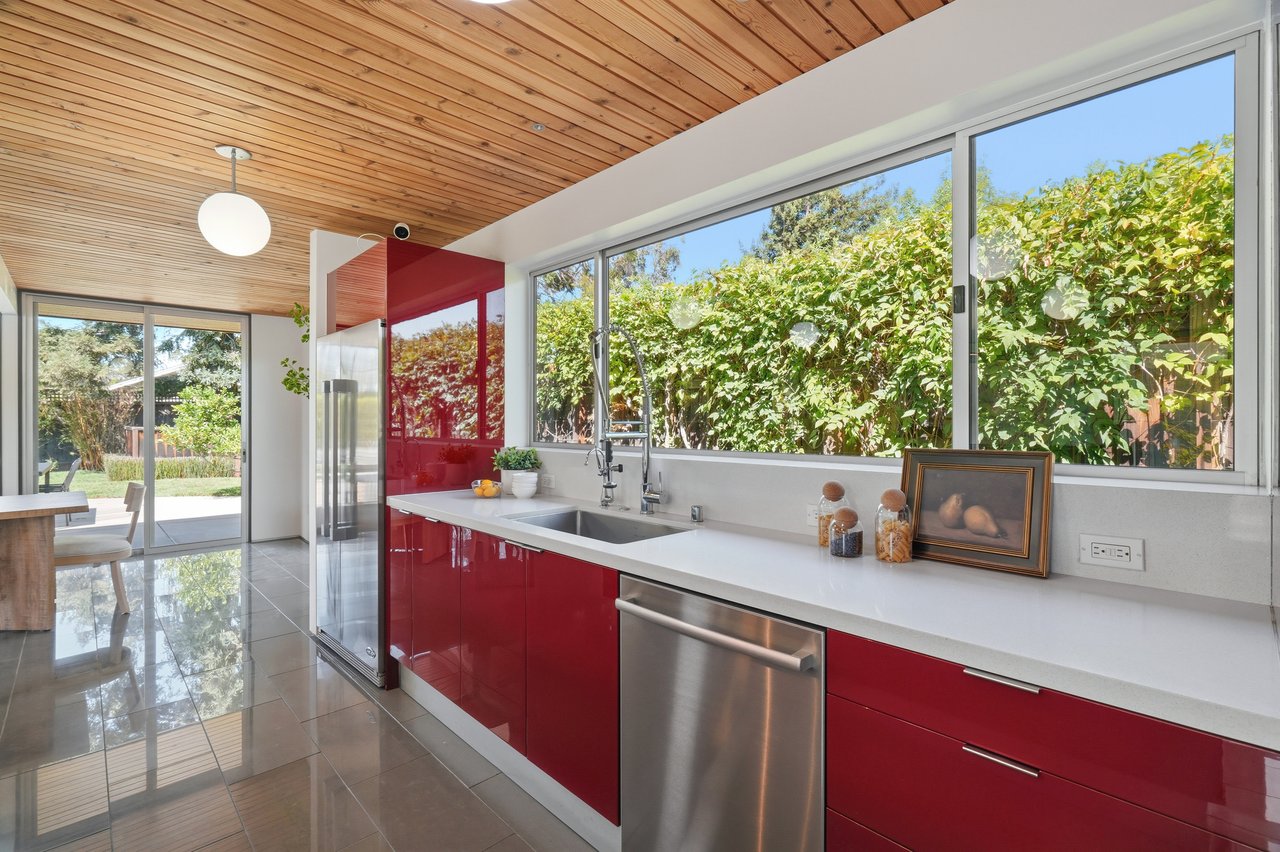
Modern Pedini flat panel custom cabinetry, Quartz "Polar Ice" countertops, stainless steel single vessel sink, large window, spacious island and breakfast bar
Large walk in pantry with shelving
Stainless appliances: Fischer and Paykel DCS refrigerator, Bosch dishwasher, Miele combination microwave/oven, Miele oven, Thermador 5 burner gas cooktop, Maggiore range hood
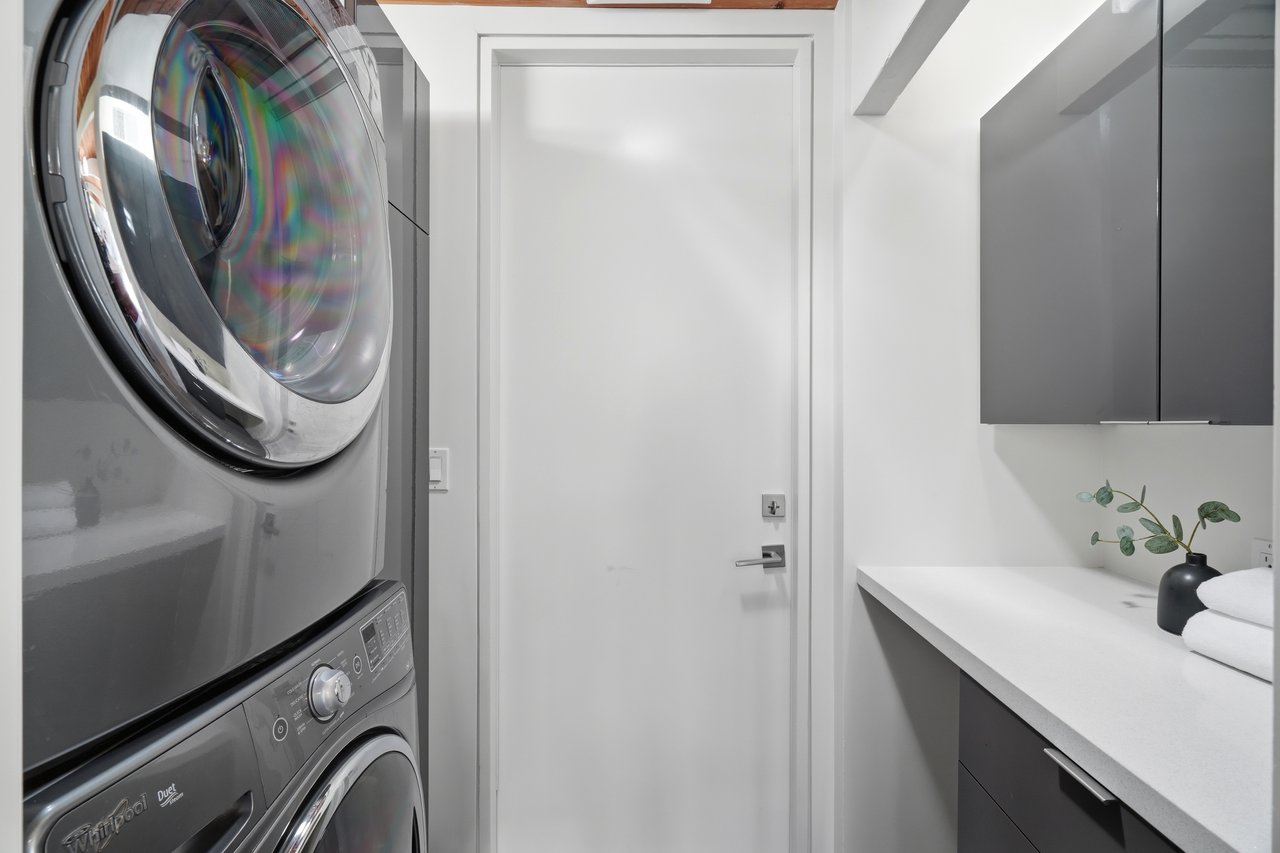
Laundry in hallway off kitchen with built-in cabinetry
Exterior:
Beautifully landscaped yards with patio, lawn, mature Redwood trees in the back yard, irrigation
Attached 2 car garage with finished epoxy floor, cabinetry
In ground pool and spa, tiled to match the primary shower, multicolored LED lights
Asphalt composite shingle on sloped portions, with wood sheathing and a slight slope on the flat portion of the roof to prevent sitting water. Torchdown Modified Bitumen membrane on the flat portion of the roof
Replaced siding (2012) with T1-11
School: *Buyer to verify
Laurelwood Elementary School
Marian A. Peterson Middle School
Adrian Wilcox High School
Location:
Walk to Apple Park campus
Walk to Raynor Park, Kaiser Permanente Medical Center
Bike to Laurelwood Elem and Peterson Middle Schools
Easy access to commute routes El Camino, Lawrence Expwy, 280
Minutes to 99 Ranch Market, Cupertino Village, Cupertino Main Street, Sunnyvale CalTrain station and downtown Murphy Ave shops, restaurants, Target, Whole Foods and weekly Farmer’s Market

You’ve got questions and we can’t wait to answer them.