Listed by Atria Real Estate, Kevin Swartz, Listing Contact: 408-201-3849
4 Beds 3 Baths 2,158 Sq.Ft. 8,207 Sq.Ft.
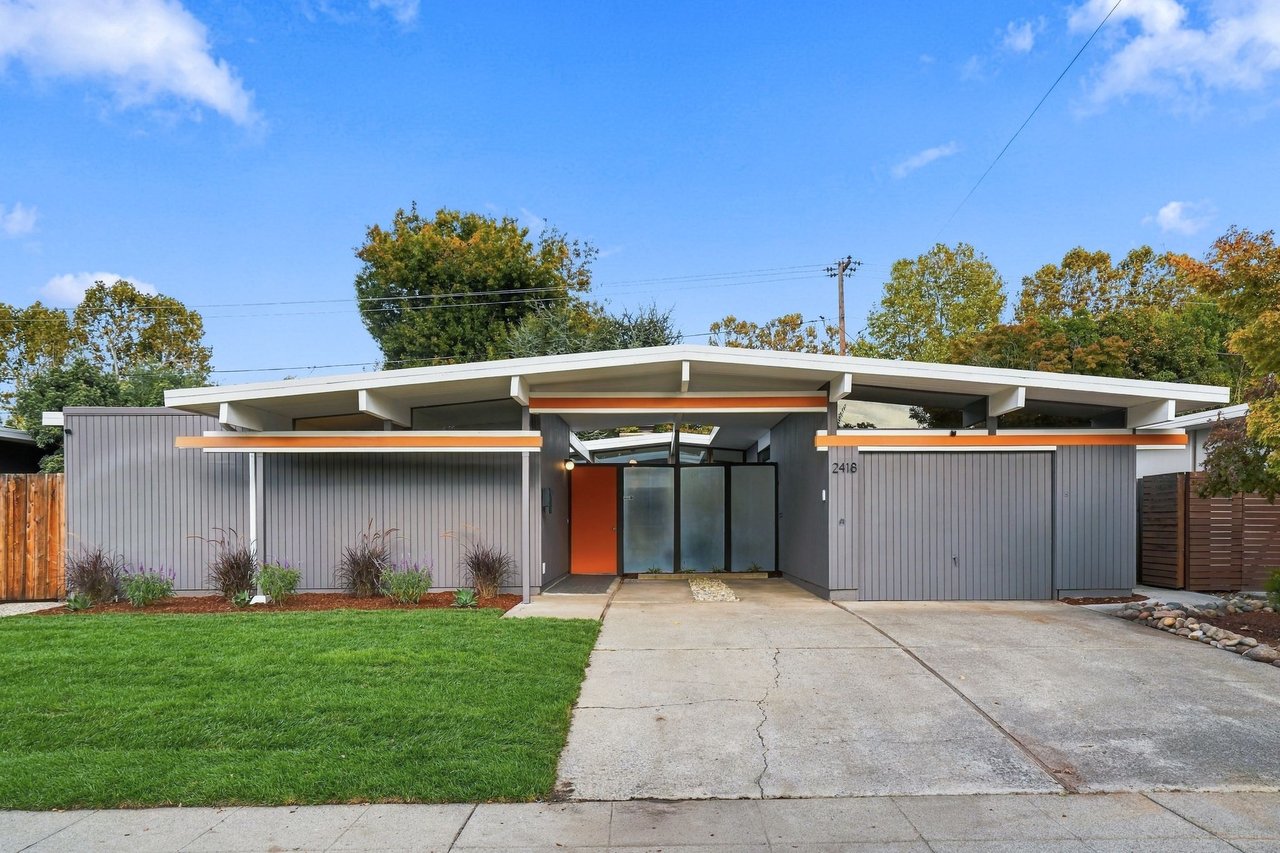
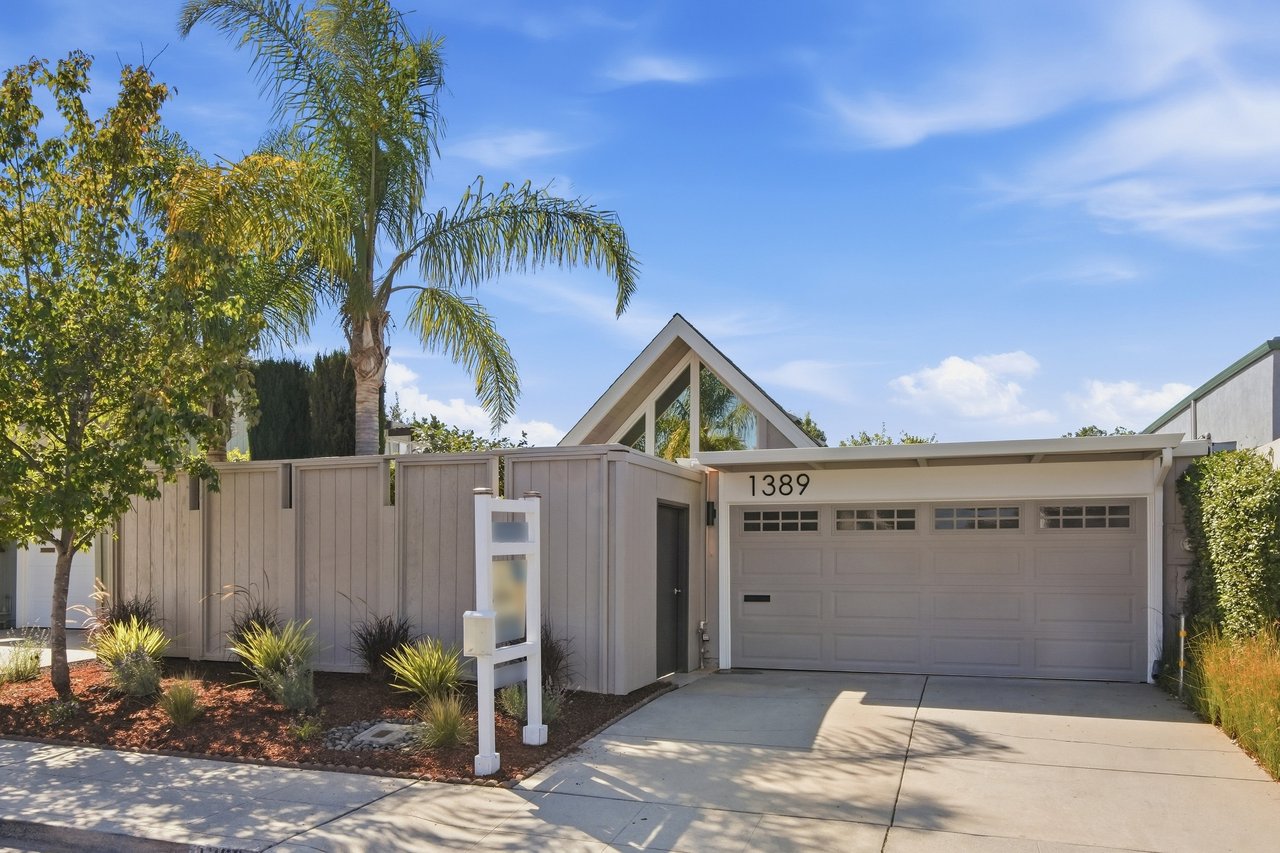
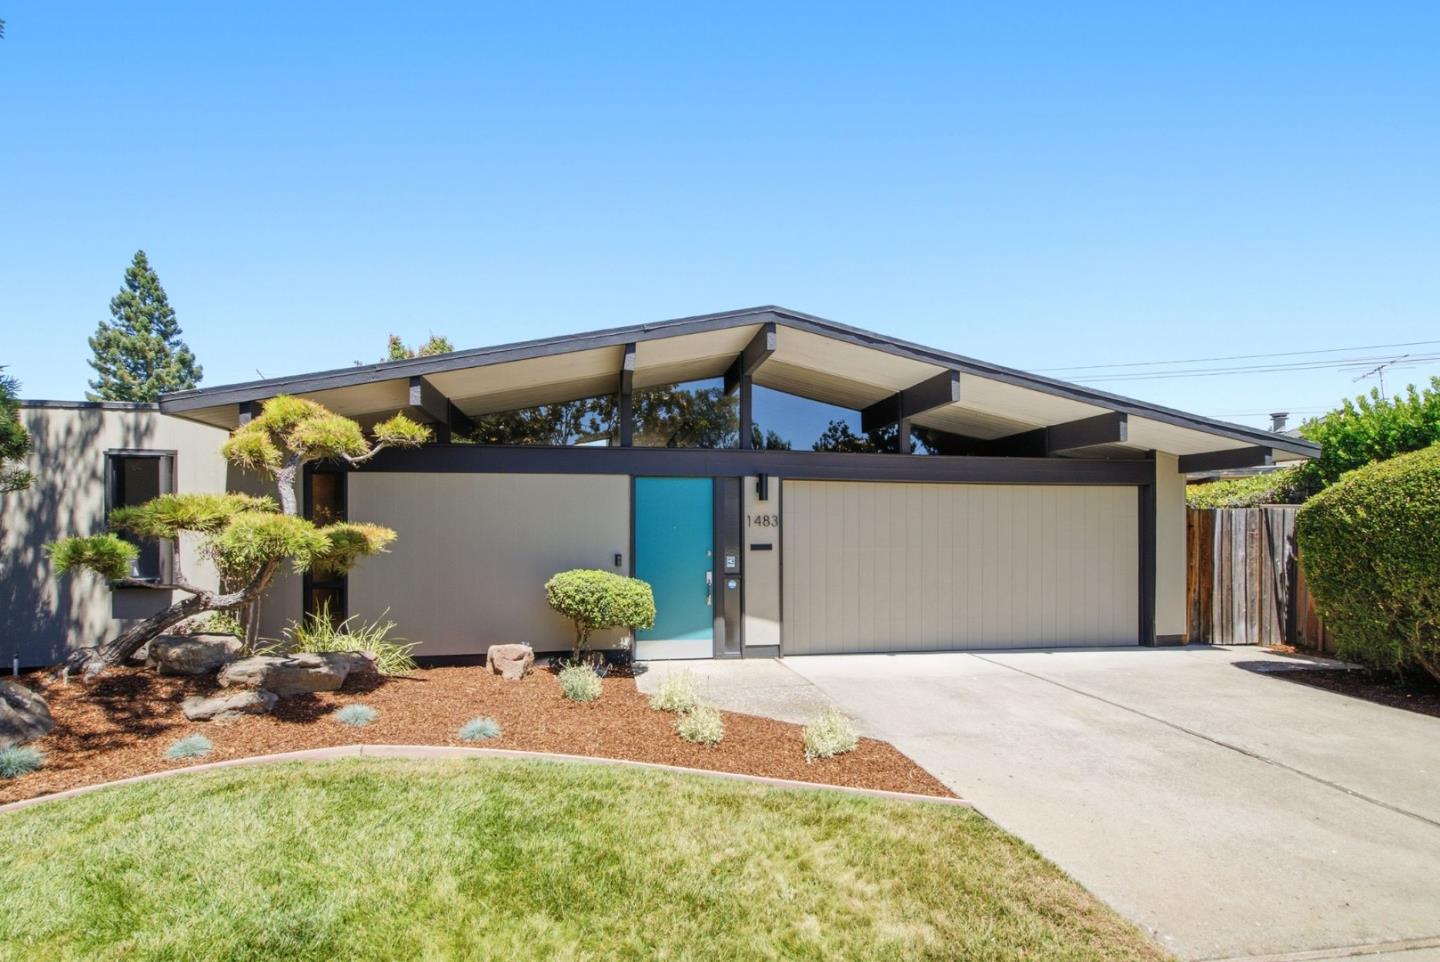
Located in the desirable Ortega Park neighborhood and set back on a beautiful cul-de-sac lot, youll find this spacious 2,158 sf Eichler embodies quintessential mid-century design and spirit. Enter through the private, open-air atrium with concrete patio and landscaped surround. Iconic post-and-beam construction and floor-to-ceiling glass panels create a bright, expansive connection to the outdoors. The dramatic living space features vaulted natural stain ceilings, a stunning stone clad wood burning fireplace and formal dining space with sliding door access into the backyard and atrium. The open eat-in kitchen has wood laminate cabinetry, Corian countertops, walk-in pantry, and an adjacent family room. The primary suite has been expanded, creating ample space for a large double vanity, two walk-in closets, and a large spa shower room. New luxury vinyl flooring with radiant heating w updated boiler. Attached two car garage. Beautifully landscaped yards with mature trees, plants and lawn. Idyllic location, walk to Stocklmeir Elementary and Ortega Park, bike to Panama Park, and Apple Park in less than 3 miles. Minutes to Safeway, 99 Ranch Market, Cupertino Village, Main Street, Sunnyvale Community Center, CalTrain station and downtown shops, restaurants, and weekly Farmers Market.
Features:
Built by Joseph Eichler in 1971
Landscaped open air atrium
Signature floor-to-ceiling panels of glass
Post and beam construction, original stained ceilings
Globe lighting
Living and dining space with wood burning fireplace and slider to backyard
New luxury vinyl plank flooring, tile flooring in entry, kitchen and family room
Radiant heated floors with updated Triangle Tube boiler (approx 6 years old)
Indoor laundry room off kitchen
4 Bedrooms:
Primary suite: expanded bedroom with dual walk-in closets and spacious ensuite bath with sliding door access to yards
Second bedroom: expanded, window to side yard
Third bedroom: window to side yard
Fourth bedroom: slider to atrium
2.5 Bathrooms:
Primary Bathroom: expanded to include dual walk-in closets, dual-sink vanity, updated lighting, mirrors, and hardware; separate toilet and spa shower area with tile surround and slider access to side yard
Half Bath: added during expansion, single wood vanity, tile flooring, globe light, adjacent storage closet
Hallway Bathroom: dual-sink vanity, tile floors, tiled shower over tub with glass doors and a sideyard-facing window
Kitchen:
Open kitchen with wood laminate cabinetry, tile backsplash, Corian countertops, built-in peninsula eating table and adjacent family room
Tile flooring
Built-in oven, cooktop, dishwasher
GE Profile refrigerator, Creda Electric Cooktop, Bosch oven (2024), Bosch dishwasher; GE Microwave, Kenmore dryer, LG washer (2025)
Walk-in pantry
Laundry room off kitchen
Exterior:
Located on a cul-de-sac lot, wrap around yards with lawn, mature trees: Bonsai tree in front. Maple, Redbud, Holly, and flowering Pear in backyard
Beautifully landscaped side yard with gravel walkway
Foam roof
Oversized two-car attached garage with an automatic opener, original Eichler cabinetry and large driveway for additional parking
School: *Buyer to verify
Louis E. Stocklmeir Elementary
Cupertino Middle
Fremont High
Location:
Fairwood Eichler Tract
Walk to Stocklmeir Elementary, Ortega Park with playground, tennis courts, picnic area and baseball fields, bike to Panama Park
Less than 3 miles to Apple Park
Convenient commute access to 85, 280 and El Camino Real
Minutes to Safeway, 99 Ranch Market, Cupertino Village, Cupertino Main Street, Sunnyvale Community Center, CalTrain station and downtown shops, restaurants and weekly Farmer’s Market

You’ve got questions and we can’t wait to answer them.