Leave a Message

Thank you for your message. We will be in touch with you shortly.

941 Eichler DR
941 Eichler DR
941 Eichler DR
941 Eichler DR
941 Eichler DR
941 Eichler DR
941 Eichler DR
941 Eichler DR
941 Eichler DR
941 Eichler DR
941 Eichler DR
941 Eichler DR
941 Eichler DR
941 Eichler DR
941 Eichler DR
941 Eichler DR
941 Eichler DR
941 Eichler DR
941 Eichler DR
941 Eichler DR
941 Eichler DR
941 Eichler DR
941 Eichler DR
941 Eichler DR
941 Eichler DR
941 Eichler DR
941 Eichler DR
941 Eichler DR
941 Eichler DR
941 Eichler DR
941 Eichler DR
941 Eichler DR
941 Eichler DR
941 Eichler DR
941 Eichler DR
941 Eichler DR
941 Eichler DR
941 Eichler DR
941 Eichler DR
941 Eichler DR
941 Eichler DR
941 Eichler DR
VIEW PHOTOS
Listed by Atria Real Estate, Kevin Swartz, Listing Contact: 408-201-3849
$3,350,000

941 Eichler DR

5 Beds 2 Baths 2,009 Sq.Ft. 8,591 Sq.Ft.

Open House

8/15/2026 1:00PM - 4:00PM PDT
8/16/2026 1:00PM - 4:00PM PDT

Description

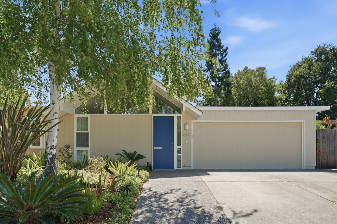
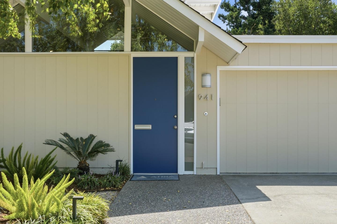
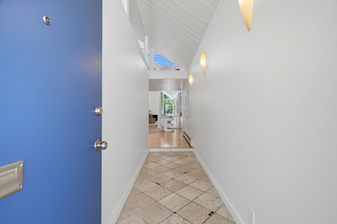
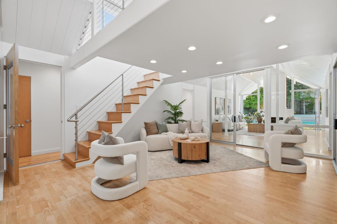
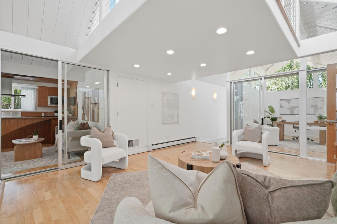
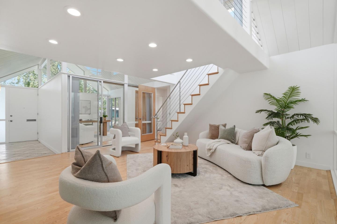
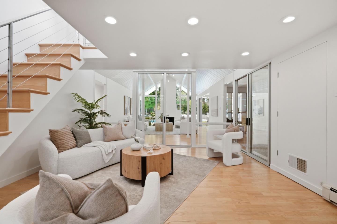
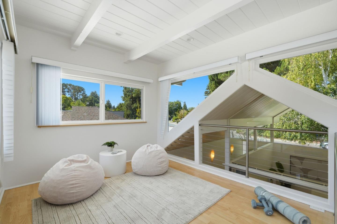
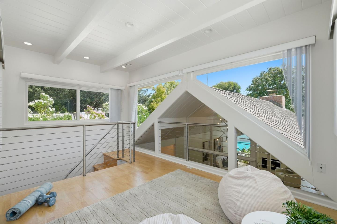
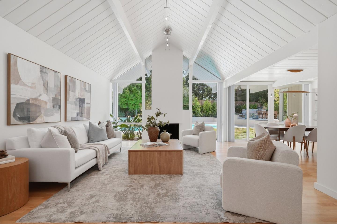
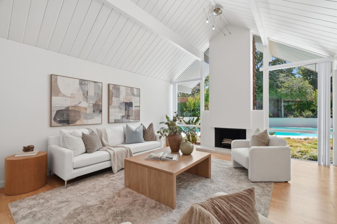
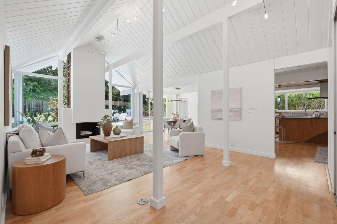
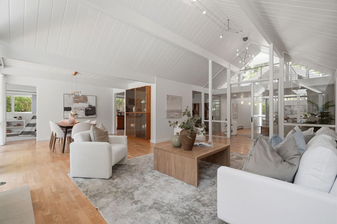
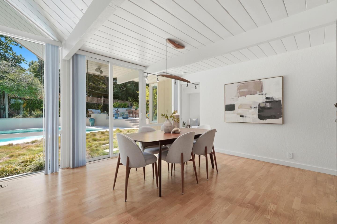
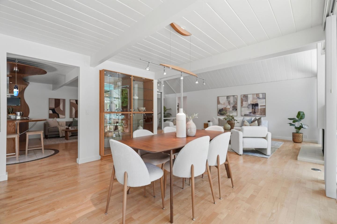
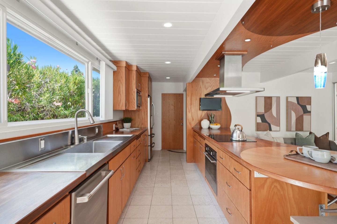
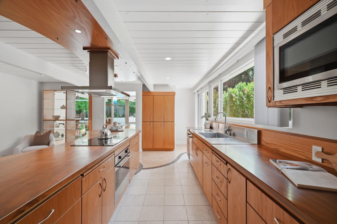
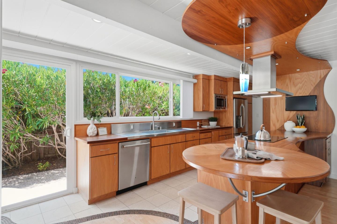
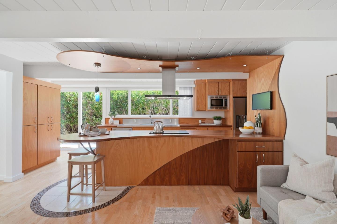
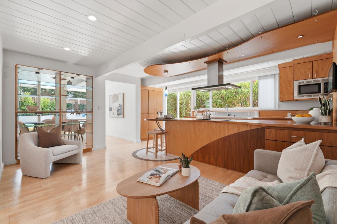
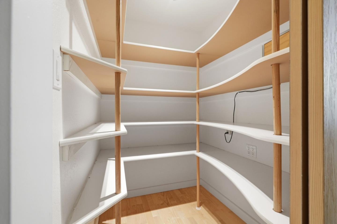
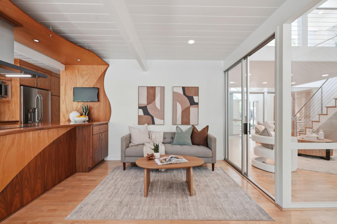
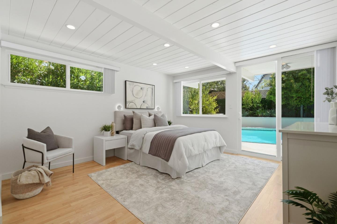
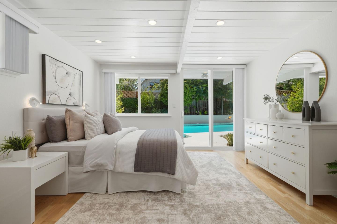
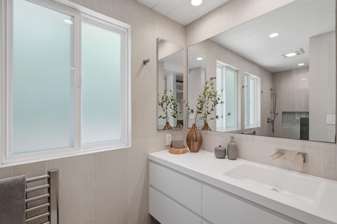
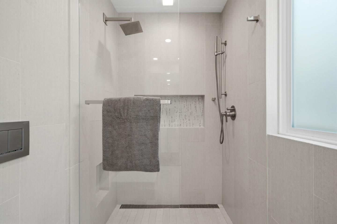
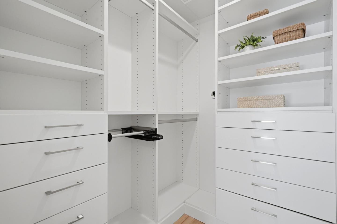
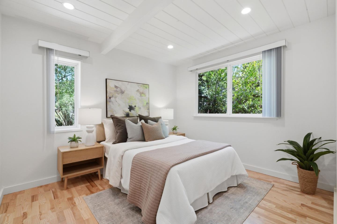
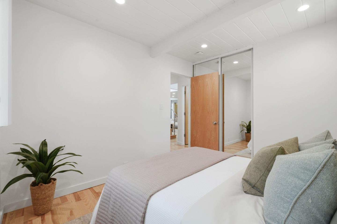
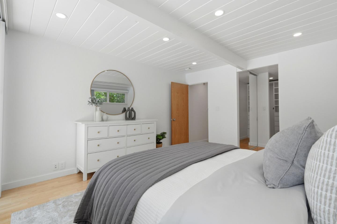
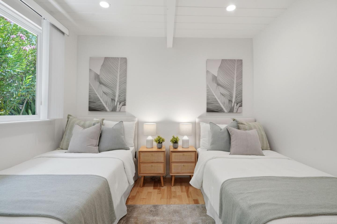
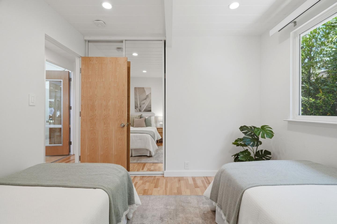
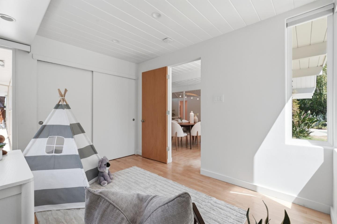
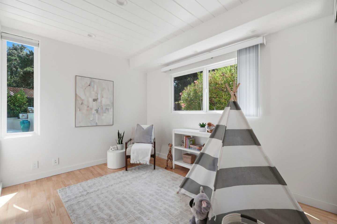
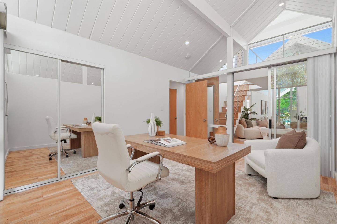
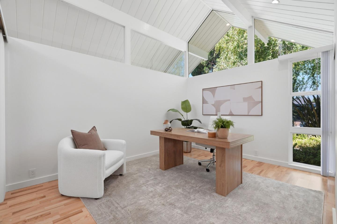
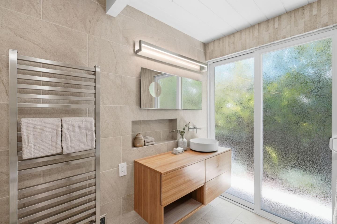
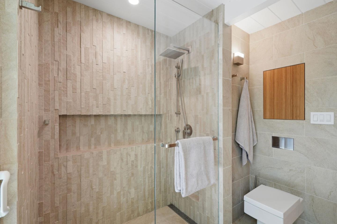
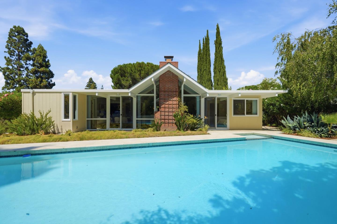
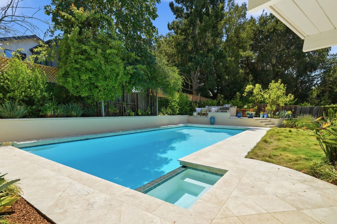
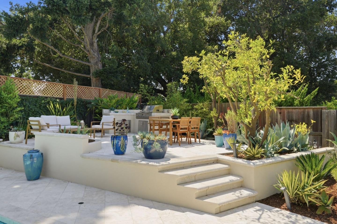
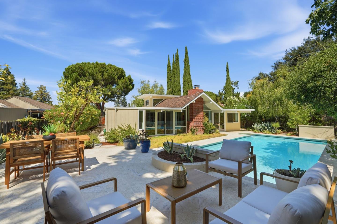
This beautifully remodeled double A-frame Eichler perfectly embodies iconic mid-century architecture with a spacious floorplan and modern updates. A dramatic vaulted ceiling and floor-to-ceiling fireplace creates quite the statement. The open concept living and dining space, surrounded by expansive panels of glass, brings a peaceful flow between the inside and outdoors. Sliding doors lead to the landscaped yard with pool, spa, travertine paverstone patio and built-in BBQ area. The converted atrium provides a bonus living space and light filled upstairs loft. The remodeled kitchen features one-of-a-kind custom ash and walnut wood cabinetry, alongside coordinating countertops and round breakfast bar, walk-in pantry and stainless appliances. Adjacent family room, as well as an extra bedroom off the dining space. The primary suite has a remodeled bath, custom wall mounted wood vanity, tiled shower, ceramic tile floors and towel warmer. The hall bath features a custom bamboo vanity and countertop, tiled shower with high end fixtures. Kahrs Ash hardwood floors with radiant heating, double pane windows and upgraded electrical. Idyllic location, popular Bell Meadows neighborhood, walk to downtown Castro St shops and restaurants, farmers market, CalTrain, library parks and schools.

Share Property

Location

941 Eichler DR, Mountain View, CA 94040

Status

For Sale
Kevin Swartz

Kevin Swartz

TITLE

Co-Founder / Realtor®

Mountain View Eichler Homes

Property Amenities

Interior
Laundry room Inside
Fireplace Living Room, Wood Burning
Appliances Cooktop Electric, Exhaust Fan, Microwave, Oven Built In, Oven Electric, Refrigerator, Washer Dryer
Flooring Hardwood, Tile
Total Bedrooms: 5
Full Bathrooms: 2
Other Interior Features Vaulted Ceiling, Open Beam Ceiling
Area & Lot
Open house

8/15/2026 1:00PM - 4:00PM PDT

8/16/2026 1:00PM - 4:00PM PDT

Total area 2,009 Sq.Ft.
Lot Area 8,591 Sq.Ft.
Living area 2,009 Sq.Ft.
MLS® ID ML82057419
Year Built 1972
School District MountainViewLosAltosUnionHigh
High School MountainViewHigh_1
Middle School IsaacNewtonGrahamMiddle
Elementary School BenjaminBubbElementary
Architecture Styles Eichler
Type Residential
Status For Sale
Exterior
Stories 1
Pool Fiberglass, In Ground
Air conditioning None
Heat type Radiant
Water Source Public
Garage Space 2.0
Sewer Public Sewer
Parking Attached Garage, Gate Door Opener
Roof Composition, Other
Utilities Public Utilities, Water Public
Finance
Sales Price $3,350,000
image

Schedule a Showing

We would love to show you our beautiful property. Please select your preferred date and time below. An agent will be in touch shortly to confirm your appointment.

Schedule a Showing

We would love to show you our beautiful property. Please select your preferred date and time below. An agent will be in touch shortly to confirm your appointment.
Thank you for your interest in 941 Eichler DR, Mountain View, CA 94040. We are reviewing your request and will be in touch shortly!

Let’s Talk

You’ve got questions and we can’t wait to answer them.