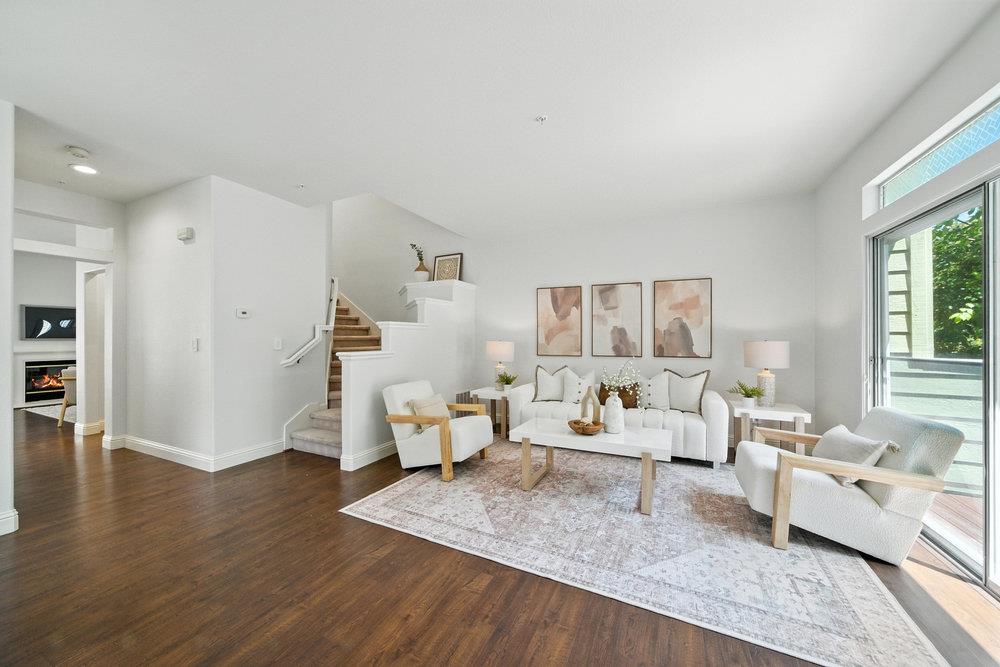
Property photo 1
Listed by Compass, Rabia Alizai, Listing Contact: 408-393-7679
3 Beds
3 Baths
2,156 sqft

$1,420,000

1151 La Rochelle TER G, Sunnyvale CA, 94089

Price per sqft$658.63
Built in1995
Property size2,156 sqft
Property typeTownhomes

Overview

Sold

Listed Oct 1, 2025

Updated 18h ago

One of the most serene neighborhoods in Sunnyvale, the Traditions community is surrounded by soaring trees & loads of greenery! This spacious End Unit Townhome truly feels like a Single Family home, rare to find this much space in a townhome! Largest floor-plan in all of Tasman Crossings! Tons of natural light shine through large end unit windows, skylight & sliding doors! Refreshed townhome w/new carpets, new warm paint throughout, upgraded Kitchen and more! Living Rm / Dining Rm combo w/access to 1st private balcony, Family Rm off Kitchen w/gas fireplace. Gourmet Eat-In Kitchen w/white cabinets, quartz counters, large pantry, breakfast bar and nook w/access to 2nd private balcony! Oversized Owners suite w/WIC, dual sinks, separate tub & shower. Spacious 2nd & 3rd beds w/large closets. Extra Bonus Rm located downstairs, great for home office or entertainment area. Attached 2 Car garage! Central A/C & Heat. HOA includes: Community Pool & Spa, Water, Garbage, Earthquake Insurance & more! Short walk to SevenSeas Park, VTA, Grocery & coffee! Short drive to newly built Downtown Sunnyvale w/loads of dining, shopping & entertainment! Near 101, 237, 85! Minutes from major corporations such as Apple, Google, Nvidia, Meta, Microsoft & Amazon. Don't miss out, loads of nearby development!

Additional information

MLS® ID
ML82023402

Interior Features

Bedrooms
3
Bathrooms
3
Fireplace
Yes
Cooling
Yes
Heating
Yes
Basement
No

Exterior Features

Lot Size
0.02 Acres

Other Property Details

Garage
Yes
MLS provider logo

Listed by Compass, Rabia Alizai DRE:01911932,
Listing Contact: 408-393-7679 

All information deemed reliable but not guaranteed and should be independently verified. All properties are subject to prior sale, change or withdrawal. Neither listing broker(s) nor Atria Real Estate shall be responsible for any typographical errors, misinformation, misprints and shall be held totally harmless.

The data relating to real estate for sale on this website comes in part from the Internet Data Exchange program of the MLS Listings, Inc. MLS system. Real estate listings held by brokerage firms other than Atria Real Estate are marked with the Internet Data Exchange icon (a stylized house inside a circle) and detailed information about them includes the names of the listing brokers and listing agents.

©2026 MLS Listings, Inc. All rights reserved. 2026

Data last updated 8:55 PM UTC, 10/23/2026


Powered by Luxury Presence
