

Property photo 1
Property photo 2
Property photo 3
Property photo 4
Property photo 5
Listed by The Agency, George Ouzounian, Gina Michelle Listing Contact: 818-900-4259
4 Beds
6 Baths
4,027 sqft

$3,250,000

4671 Bedel ST, Woodland Hills CA, 91364

Price per sqft$807.05
Built in2026
Property size4,027 sqft
Property typeResidential

Overview

Active

Listed Jul 9, 2026

Updated 42h ago

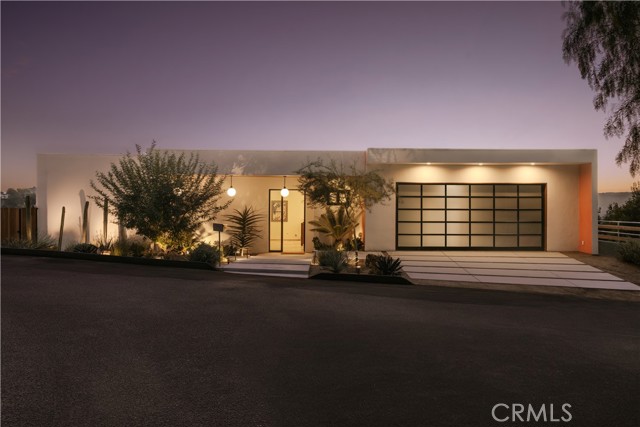
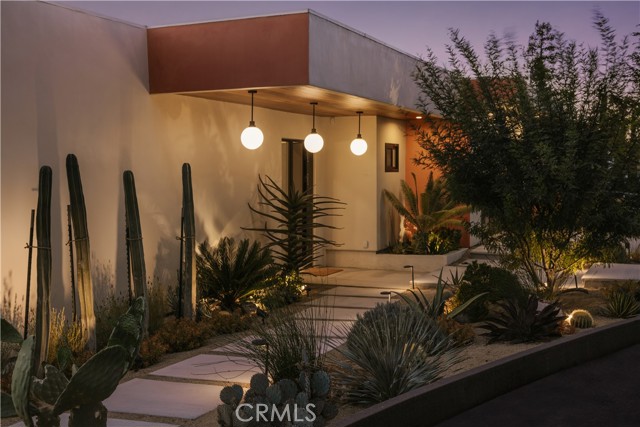
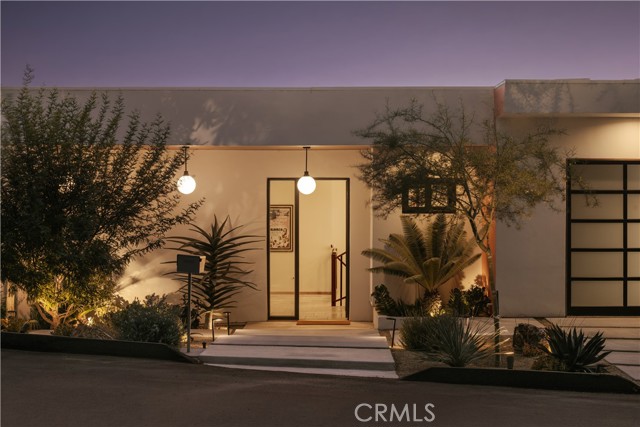
Seller financing available. Seller will consider financing a significant portion of the purchase price at an attractive fixed interest rate with flexible proposed terms. Subject to Seller approval of Buyer’s credit, financial qualifications & financing terms. This newly built architectural residence was thoughtfully designed around its setting, with clean midcentury modern lines and walls of glass that dissolve the boundary between indoors and out. Nearly every room opens directly to the outdoors, allowing natural light, fresh air, and panoramic views to become part of everyday living. Thoughtfully designed for modern California living, the residence also incorporates fire-conscious construction, including smooth stucco, heavy tempered glass, and drought-tolerant xeriscape landscaping, offering a thoughtful balance of architectural beauty, durability, and sustainability. At the heart of the home is a stunning chef's kitchen featuring an oversized island, sleek Arclinea cabinetry, marble countertops, and a full suite of Wolf and Sub-Zero appliances, including a paneled wine refrigerator and built-in espresso and coffee system, all positioned to capture breathtaking views over the Woodland Hills Country Club and the city lights beyond. The primary suite occupies the lower level and

$21,622/mo

Est. mortgage payment based on a $3,250,000 home price.

All estimates are provided by Luxury Presence for informational purposes only. Actual amounts may vary.

Additional information

MLS® ID
CRSR26139247

Interior Features

Bedrooms
4
Bathrooms
6
Cooling
Yes
Heating
Yes
Basement
No

Exterior Features

Lot Size
0.3 Acres

Other Property Details

Garage
Yes
View
Yes
New Construction
Yes
Pool
Yes
MLS provider logo

Listed by The Agency, George Ouzounian DRE:01948763, Gina Michelle
Listing Contact: 818-900-4259 

All information deemed reliable but not guaranteed and should be independently verified. All properties are subject to prior sale, change or withdrawal. Neither listing broker(s) nor Atria Real Estate shall be responsible for any typographical errors, misinformation, misprints and shall be held totally harmless.

The data relating to real estate for sale on this website comes in part from the Internet Data Exchange program of the MLS Listings, Inc. MLS system. Real estate listings held by brokerage firms other than Atria Real Estate are marked with the Internet Data Exchange icon (a stylized house inside a circle) and detailed information about them includes the names of the listing brokers and listing agents.

©2026 MLS Listings, Inc. All rights reserved. 2026

Data last updated 4:53 AM UTC, 10/6/2026


Powered by Luxury Presence
