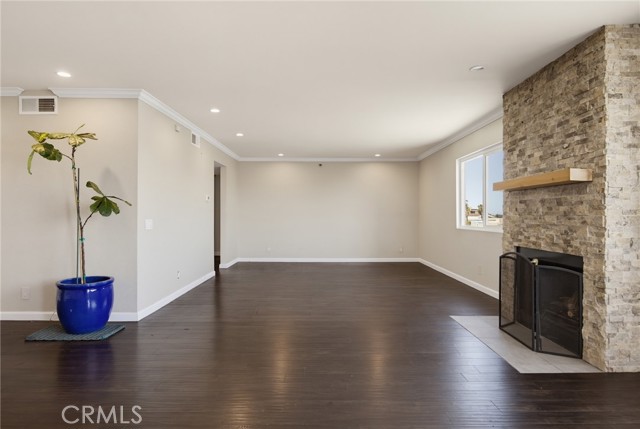
Property photo 1
Property photo 2
Property photo 3
Property photo 4
Property photo 5
Listed by Redfin Corporation, Michelle Zabukovec, Listing Contact: 206-595-6681
3 Beds
2 Baths
1,536 sqft

$619,000

726 Elm AVE 403, Long Beach CA, 90813

Price per sqft$402.99
Built in1987
Property size1,536 sqft
Property typeCondominium

Overview

Active

Listed Aug 11, 2026

Updated 8 days ago

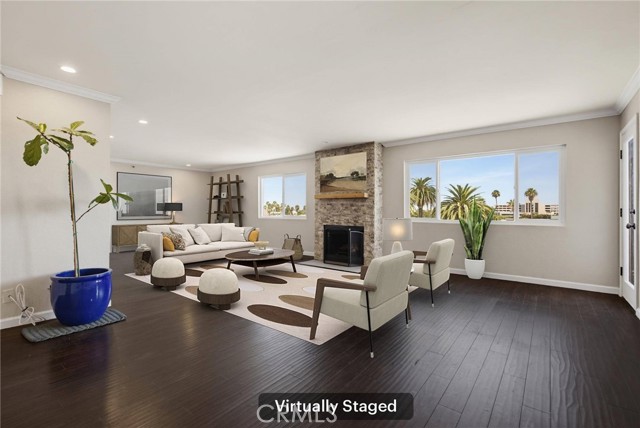
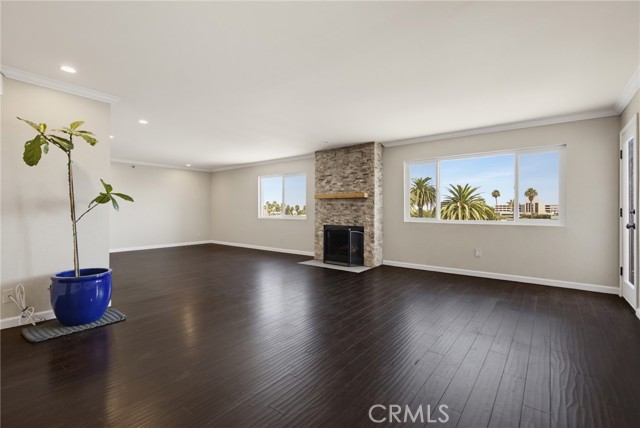
Top floor THREE bedroom, two bath condo boasting views out over the city to the north & east all the way to the San Gabriel Mountains! Come home to a secure parking garage with two tandem spaces plus a storage area. Ride the secure elevator up to the top floor and exit to appreciate the open air walkway. Feel the breeze! Enter to appreciate how the kitchen is open to the dining and living room creating an open living area for all to enjoy. Note the engineered flooring, smooth ceilings, recessed lights, crown molding, updated baseboards. Freshly painted throughout! Remodeled laundry closet features a barn door and has room to accommodate side-by-side machines plus storage. The living room boasts a stylishly updated fireplace, is large enough for a dining room table, an office area plus a large sectional and includes a private deck too! Central HVAC. Upgraded, dual-pane vinyl windows let in plenty of natural light. Plenty of closets for storage! Two bedrooms with spacious closets share a full remodeled bathroom. The third bedroom is a true primary suite with a walk-in closet and a spacious remodeled bathroom featuring a walk-in shower. Conveniently located to freeway access and public transportation. Alternatively, take 7th Street through the city to commute to Orange County. Di

$4,118/mo

Est. mortgage payment based on a $619,000 home price.

All estimates are provided by Luxury Presence for informational purposes only. Actual amounts may vary.

Additional information

MLS® ID
CRSB26161975

Interior Features

Bedrooms
3
Bathrooms
2
Fireplace
Yes
Cooling
Yes
Heating
Yes
Basement
No

Exterior Features

Lot Size
0.32 Acres

Other Property Details

Association Fee Frequency
Monthly
Garage
Yes
View
Yes
MLS provider logo

Listed by Redfin Corporation, Michelle Zabukovec DRE:01851945,
Listing Contact: 206-595-6681 

All information deemed reliable but not guaranteed and should be independently verified. All properties are subject to prior sale, change or withdrawal. Neither listing broker(s) nor Atria Real Estate shall be responsible for any typographical errors, misinformation, misprints and shall be held totally harmless.

The data relating to real estate for sale on this website comes in part from the Internet Data Exchange program of the MLS Listings, Inc. MLS system. Real estate listings held by brokerage firms other than Atria Real Estate are marked with the Internet Data Exchange icon (a stylized house inside a circle) and detailed information about them includes the names of the listing brokers and listing agents.

©2026 MLS Listings, Inc. All rights reserved. 2026

Data last updated 3:13 AM UTC, 9/29/2026


Powered by Luxury Presence
