
Property photo 1
Property photo 2
Property photo 3
Property photo 4
Property photo 5
Listed by G&C Properties, Chris Cragnotti, Listing Contact: [email protected]
4 Beds
6 Baths
4,350 sqft

$2,625,000

1463 Melwood DR, Glendale CA, 91207

Price per sqft$603.45
Built in1939
Property size4,350 sqft
Property typeResidential

Overview

Active

Listed Oct 5, 2026

Updated 38h ago

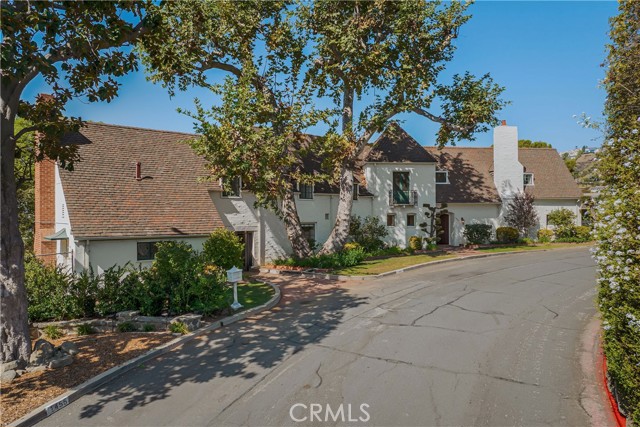
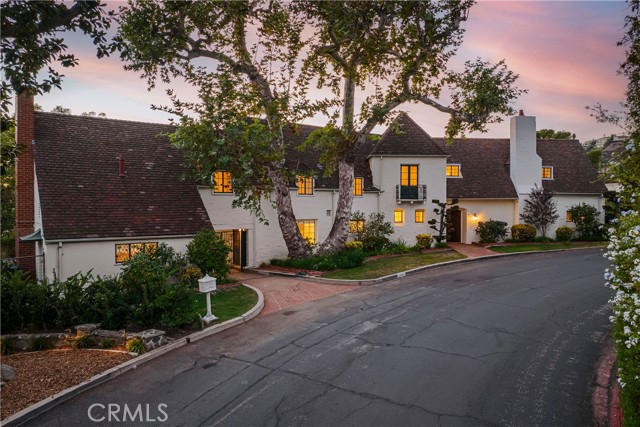
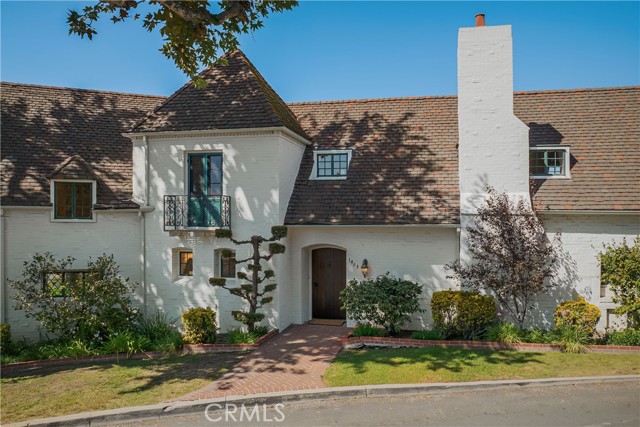
Set on one of Glendale’s premier streets in the hills above the sought-after Rossmoyne neighborhood, this stately two-story French Normandy home occupies an extraordinary setting, with approximately 14,000 square feet of flat, usable grounds and picturesque views across the city to Griffith Park. Rich in character-defining architectural details, the home’s impressive facade slowly reveals itself around a gentle curve in the road. Inside, the wide, rambling floorplan has every main-floor room opening to the outdoor spaces and sweeping views. The spacious Living Room features hardwood floors, hand-hewn beams, original stained glass and a grand fireplace, while walls of glass and French doors open to the pool and large side yard. A cozy Den tucked just beyond the main staircase has a fireplace and built-in dry bar. The formal Dining Room has period wainscoting, stained glass and another wall of windows and doors opening to a wide awning-covered Patio and the main yard beyond, ideal for entertaining. The updated Kitchen and sunny Breakfast Nook also overlook the rear grounds. Across the breezeway from the Kitchen is a huge Game Room with the home’s Laundry, a half Bath and more French doors. Upstairs, the generous Primary Suite has broad windows capturing dramatic views along with a

$17,464/mo

Est. mortgage payment based on a $2,625,000 home price.

All estimates are provided by Luxury Presence for informational purposes only. Actual amounts may vary.

Additional information

MLS® ID
CRGD26213295

Interior Features

Bedrooms
4
Bathrooms
6
Fireplace
Yes
Cooling
Yes
Heating
Yes
Basement
No

Exterior Features

Lot Size
0.61 Acres

Other Property Details

Garage
Yes
View
Yes
Pool
Yes
MLS provider logo

Listed by G&C Properties, Chris Cragnotti DRE:01401809,
Listing Contact: [email protected] 

All information deemed reliable but not guaranteed and should be independently verified. All properties are subject to prior sale, change or withdrawal. Neither listing broker(s) nor Atria Real Estate shall be responsible for any typographical errors, misinformation, misprints and shall be held totally harmless.

The data relating to real estate for sale on this website comes in part from the Internet Data Exchange program of the MLS Listings, Inc. MLS system. Real estate listings held by brokerage firms other than Atria Real Estate are marked with the Internet Data Exchange icon (a stylized house inside a circle) and detailed information about them includes the names of the listing brokers and listing agents.

©2026 MLS Listings, Inc. All rights reserved. 2026

Data last updated 4:56 AM UTC, 10/6/2026


Powered by Luxury Presence
